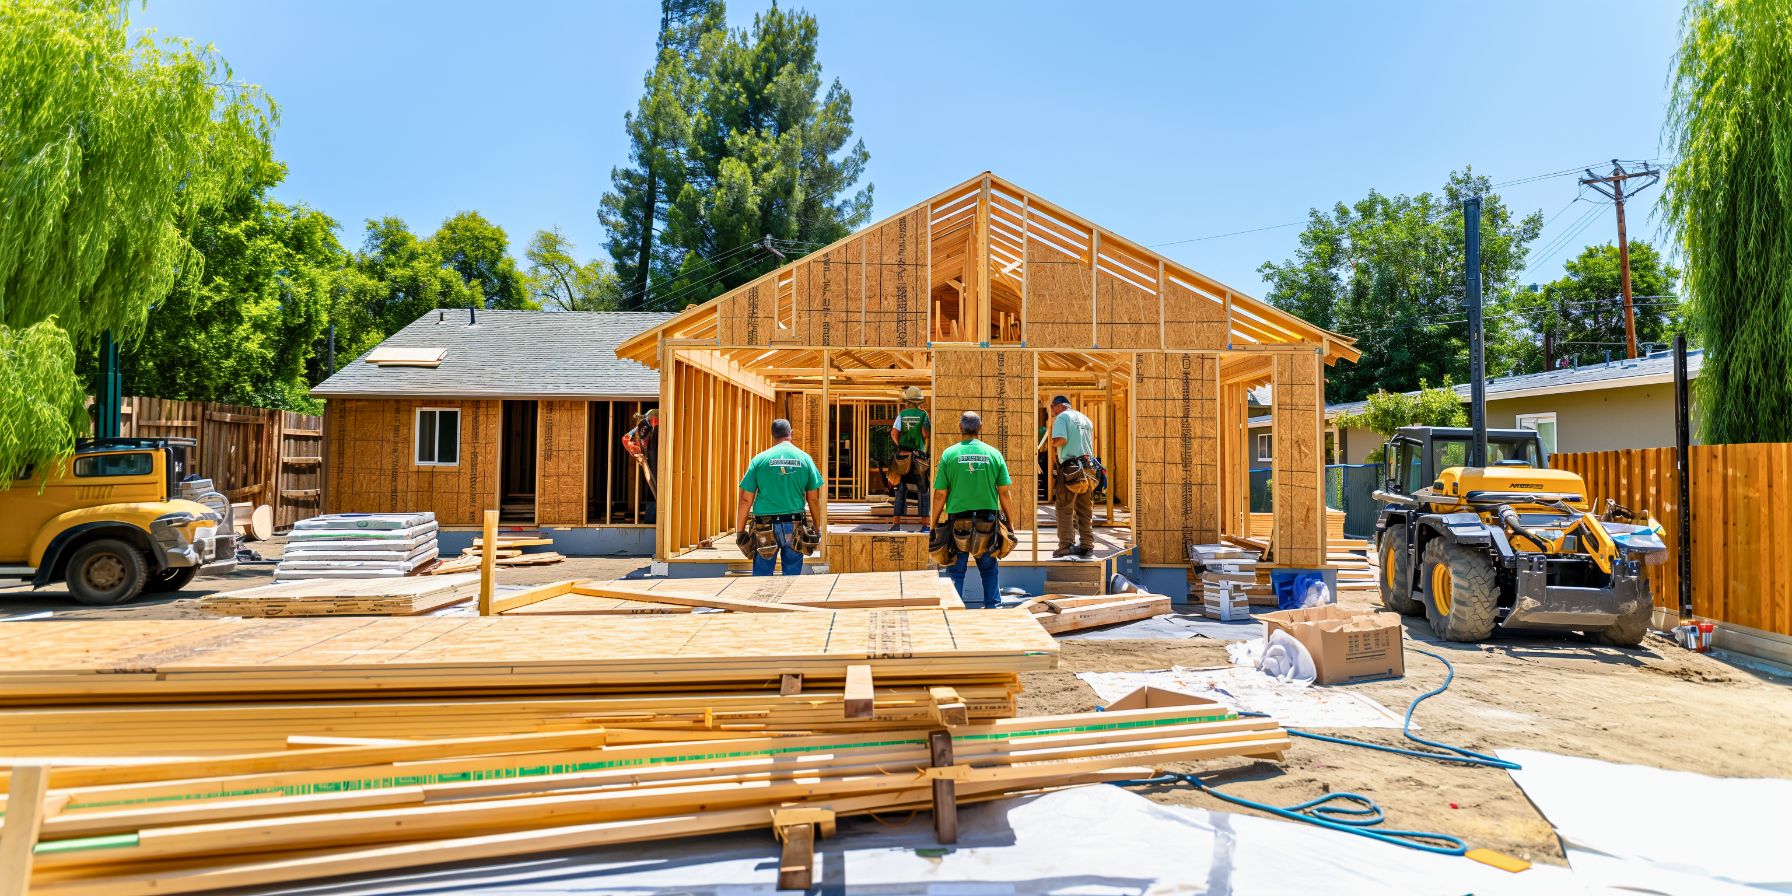
Foresthill Home Additions
Transform your home with Foresthill's top home additions company. Specializing in custom home additions, room expansions, second story additions, and personalized living spaces.
Watch What Some of Our Clients Have to Say
Trusted by Thousands of Homeowners Across Northern California


Transform Your Home with Expert Foresthill Home Additions
At GVD Renovations & Remodeling, we understand that your home is more than just a place to live; it's an expression of your lifestyle and personality. Whether your family is growing, you're looking to add value to your property, or you simply need more space, our expert team is here to help you achieve your dreams with high-quality home additions in Foresthill. Our commitment to excellence, attention to detail, and customer satisfaction set us apart as the premier home addition contractor in the area.
Types of Home Additions We Offer in Foresthill
Foresthill Room Additions
Whether you need an extra bedroom, a home office, or a playroom for the kids, room additions are a great way to expand your living space. Our team can design and build a room addition that seamlessly blends with your existing home, providing you with the extra space you need without the hassle of moving.
Kitchen Extensions
A kitchen is often the heart of the home, and a well-designed kitchen extension can significantly enhance your living experience. Whether you want to add a breakfast nook, a walk-in pantry, or simply need more space for cooking and entertaining, we can help you create a kitchen that meets your needs and exceeds your expectations.
Bathroom Additions
Adding a bathroom can greatly improve the functionality and convenience of your home, especially for growing families or guests. From luxurious master bathrooms to compact powder rooms, we can design and build a bathroom addition that complements your home's style and meets your requirements.
Second Story Additions in Foresthill
If you need more space but don't want to sacrifice your yard, a second-story addition might be the perfect solution. Our team can help you design and build a second-story addition that adds significant square footage to your home while maintaining its structural integrity and aesthetic appeal.
Garage Conversions in Foresthill, CA
Converting an underutilized garage into a livable space is a cost-effective way to add square footage to your home. Whether you want to create a guest suite, a home gym, or a rental unit, we can transform your garage into a functional and stylish living area.
The GVD Renovations & Remodeling Process
Step 1: Consultation and Planning
Our process begins with an initial consultation where we discuss your ideas, needs, and budget. We'll visit your home to assess the space and gather all necessary information. Based on this, our design team will create a detailed plan and 3D renderings to give you a clear vision of the project.
Step 2: Design and Permitting
Once the design is finalized, we'll handle all necessary permits and approvals. Our team is well-versed in local building codes and regulations, ensuring that your project proceeds smoothly and without delays.
Step 3: Construction
With permits in hand, our skilled builders will begin the construction phase. We prioritize quality and craftsmanship, using the best materials and techniques to ensure your home addition is built to last. Throughout the construction process, we'll keep you informed and involved, addressing any questions or concerns you may have.
Step 4: Final Inspection and Walkthrough
Upon completion, we'll conduct a thorough inspection to ensure everything meets our high standards and your expectations. We'll walk you through the finished addition, making sure you are completely satisfied with the results.
Why Invest in a Home Addition?
Increase Property Value
One of the most significant benefits of adding to your home is the potential increase in property value. A well-designed and executed home addition can provide a substantial return on investment, making it a smart financial decision.
Enhanced Functionality
A home addition can improve the functionality of your home, providing you with the space you need to live comfortably. Whether it's a new bedroom for a growing family or a larger kitchen for entertaining, a home addition can make your daily life more convenient and enjoyable.
Avoid the Hassle of Moving
If you love your current location but need more space, a home addition is an excellent alternative to moving. You can stay in the neighborhood you love, avoid the stress of selling and buying a new home, and create a space that perfectly suits your needs.
Why Choose Us for Your Home Addition?
Experienced and Skilled Team
With years of experience in the home remodeling industry, our team at GVD Renovations & Remodeling brings a wealth of knowledge and expertise to every project. Our skilled architects, designers, and builders work together to ensure that your home addition is not only functional but also seamlessly integrated with your existing structure. We take pride in delivering high-quality craftsmanship that stands the test of time.
Custom Design Solutions
We believe that every home addition should be as unique as the homeowners themselves. That's why we offer custom design solutions tailored to your specific needs and preferences. Our design team will work closely with you to understand your vision, lifestyle, and budget, creating a plan that perfectly matches your requirements. Whether you're looking to add a new bedroom, expand your kitchen, or create a luxurious master suite, we have the expertise to bring your ideas to life.
Contact Us Today for Your Foresthill Home Addition
If you're ready to transform your home with a high-quality addition, contact GVD Renovations & Remodeling today. Our Foresthill home renovation team is here to guide you through every step of the process, from initial consultation to final inspection. Let us help you create the home of your dreams with a custom addition that enhances your living space and adds value to your property.
We are passionate about helping homeowners in Foresthill create the perfect living spaces. Our dedication to quality, customer satisfaction, and attention to detail make us the top choice for home additions in the area. Whether you're looking to add a new room, expand your kitchen, or build a second story, our team has the expertise to make your vision a reality. Contact us today to get started on your home addition project and experience the GVD Renovations & Remodeling difference.
Serviced ZIP Codes: 95631

4.6/5

4.9/5

A+

5/5

5/5

5/5

5/5

4.8/5

5/5
We are fully insured with worker's compensation and general liability insurance to safeguard you and your home during our work.


GAF Certified Roofing Contractor


2025 James Hardie Service Excellence Award


LP Certified Installer Certificate


Angie's List Super Service Award

VSI Certified Installer

Best of Houzz 2020 Service Award


Financing made simple
- Fast application process
- Flexible payment options
- Check eligibility in minutes
Financing is offered through third-party lenders. Approval, rates, and terms depend on credit profile. Not all applicants qualify.

Checking eligibility will not impact your credit score
Other Service Areas
We bring the same crews, materials, and workmanship to every community around Foresthill.
Frequently Asked Questions
about Home Additions in Foresthill
Foresthill, CA is a charming, small town located in the foothills of the Sierra Nevada. Known for its natural beauty and close-knit community, it offers a variety of outdoor activities including hiking, fishing, and horseback riding. It's an ideal place for those who enjoy a quiet, rural lifestyle but want to remain within reach of urban amenities.
The average median home price in Foresthill, CA hovers around a competitive range, making it an attractive option for both families and retirees looking to settle in a peaceful environment. Though real estate prices can fluctuate, the town generally offers affordability combined with the charm of a small community.
What should I look for when hiring home additions contractors in Foresthill CA?
When hiring home additions contractors in Foresthill, prioritize those with local experience and positive customer reviews. Ensure the contractors hold the necessary licenses and insurance. It's crucial to verify their expertise by examining previous work and requesting detailed, transparent quotes. Look for good communication skills and a solid understanding of permit regulations in Foresthill.
Does Foresthill require building permits for home additions?
Yes, Foresthill requires building permits for home additions. It's essential to consult with the local planning department to understand specific requirements and ensure compliance. This step helps avoid legal complications and ensures the safety and quality of the construction.
Can I live in my house during the addition construction?
Living in your house during the addition construction is generally possible, depending on the scope of the project. Smaller additions may create minimal disruption, while larger projects might impact daily routines and living spaces. Clear communication with your contractor can help manage expectations and create a plan for minimal inconvenience.
How can I finance my home addition in Foresthill?
Financing your home addition in Foresthill can be achieved through several methods, including home equity loans, personal loans, or refinancing your mortgage. Additionally, homeowners can explore local grants or financing programs designed to assist with home improvements. Consulting a financial advisor can provide tailored advice based on your financial situation.
What are some common types of home additions?
Common types of home additions include expanding kitchen areas, adding extra bedrooms or bathrooms, building home offices, or creating in-law suites. Outdoor additions such as decks and sunrooms are also popular. Each type of addition can improve both the functionality and aesthetic appeal of your home.
What potential challenges should I be aware of?
Potential challenges in home additions include dealing with unexpected structural issues, delays caused by weather, and increased costs due to unforeseen circumstances. Proper planning, setting a realistic budget, and choosing experienced contractors can help mitigate these risks. Be prepared for temporary disruptions to your daily routine.
Can you provide references or examples of completed home additions in Foresthill?
Yes, GVD Renovations can provide references or examples of completed home additions in Foresthill. We take pride in our portfolio of successfully completed projects and are happy to share testimonials from satisfied clients.
Will home additions in Foresthill increase my home's value?
Yes, home additions in Foresthill can significantly increase your home's value. Well-executed projects not only enhance the livable space but also improve the overall marketability of the property, making it a worthwhile investment.
Why is GVD Renovations the best company for Foresthill home additions?
GVD Renovations is the best company for Foresthill home additions due to our extensive local experience, commitment to quality workmanship, and exceptional customer service. We offer personalized solutions to meet your specific needs and ensure compliance with all local building regulations. Trust us to bring your home addition visions to life with professionalism and expertise.