
Complete Bathroom Remodel in Sacramento, CA 95823
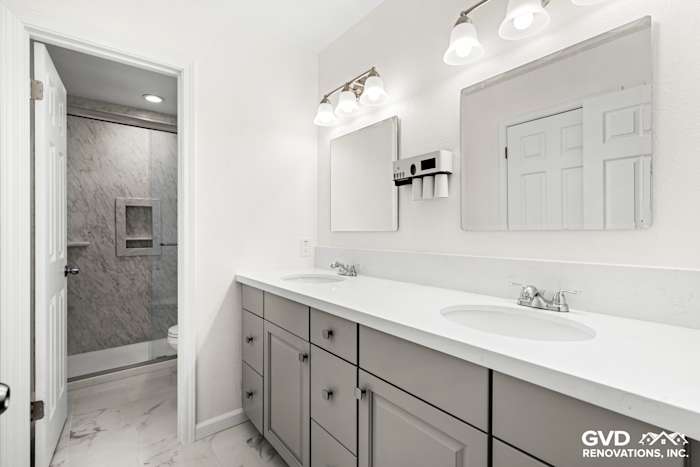
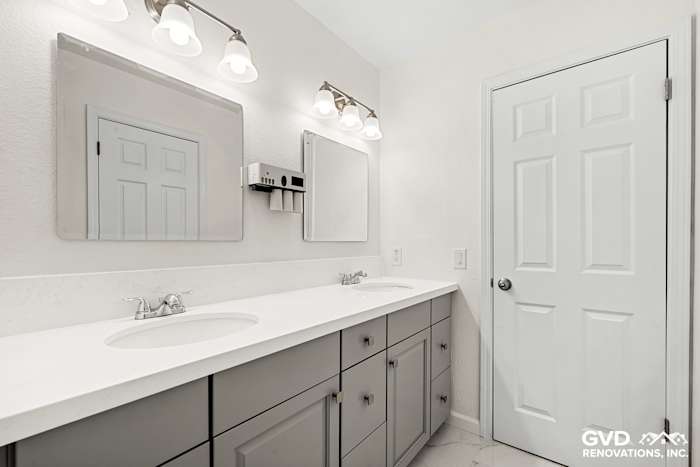
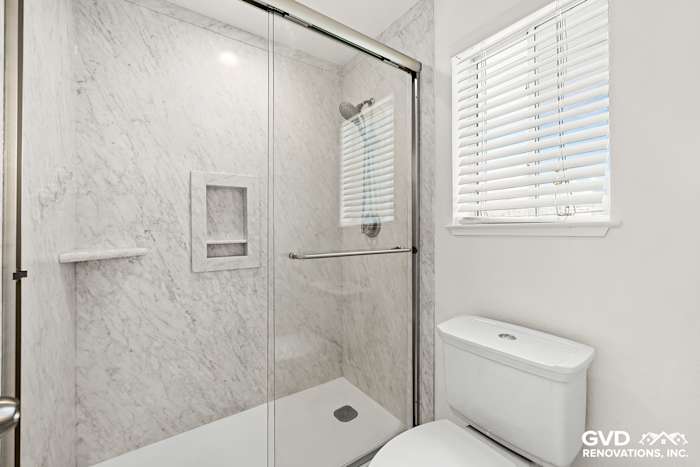
The homeowners on this Sacramento project wanted two bathrooms and a kitchen that finally felt cohesive instead of dated and mismatched. Working room by room, our crew rebuilt the master and guest bathrooms and refreshed the kitchen, swapping in new cabinetry, stone surfaces, and tile that pull the whole house together. The result is a brighter, more functional set of spaces with a deep navy-and-marble palette running as a thread through them.
In the kitchen, we installed MSI Alabaster White prefab countertops above Waypoint cabinetry in 720R Painted Navy, with a Geometry Tile in blue from Build.com forming the backsplash. The master bathroom carries Waypoint D16F Duraform Espresso vanity cabinets over an MSI Montclair White custom slab with a waterfall edge and matching splash, set on Hillbridge Pearl White 24-by-24-inch porcelain floor tile. We finished the floors throughout in Salt Throne Marble luxury vinyl plank, a 12-inch-wide marble-look product that holds up well to bathroom moisture.
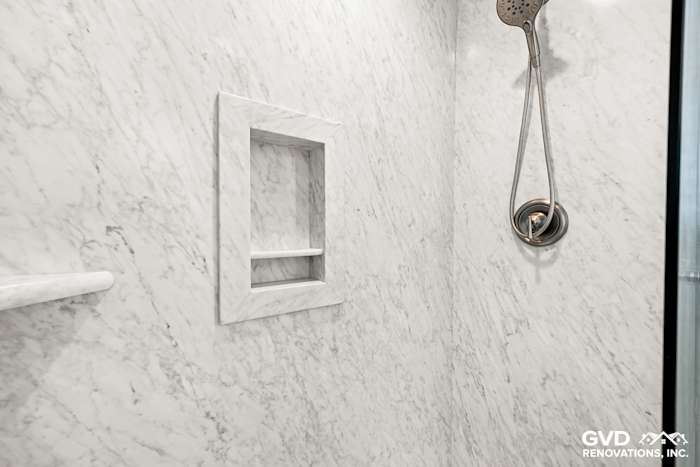
The guest bath was built around lighter, brighter tones. Calacatta Vicenza prefab covers the countertop and splash, MSI Calacatta White lines the shower walls, and Carrara Polished 12-by-24-inch porcelain runs across the floor for a classic, crisp finish.
Key Details
Kitchen Cabinetry: Waypoint 720R Painted Navy
Kitchen Counter & Backsplash: MSI Alabaster White prefab, Geometry blue tile
Master Vanity: Waypoint D16F Duraform Espresso
Master Countertop: MSI Montclair White custom slab with waterfall edge
Master Flooring: Hillbridge Pearl White 24-by-24-inch porcelain
Guest Bath: Calacatta Vicenza counter, Calacatta White shower walls, Carrara porcelain floor
Throughout: Salt Throne Marble luxury vinyl plank flooring
Thinking about tackling more than one room at once? Reach out to book a consultation and we'll map out a plan for your kitchen and baths.