
Spa Master Bath Remodel with Freestanding Tub & Wet Room in Rocklin, CA 95677
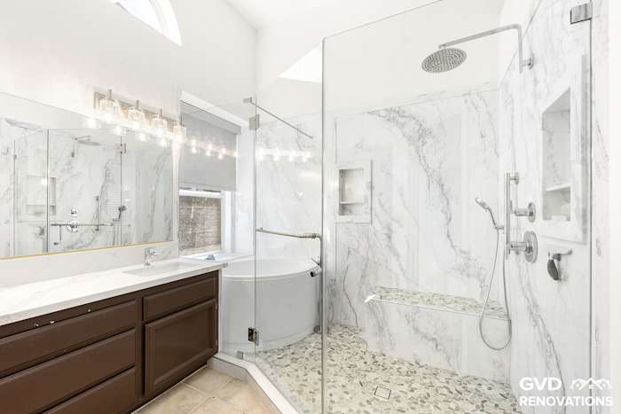
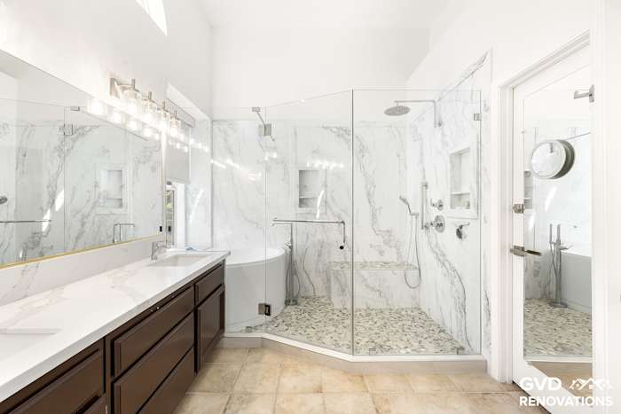
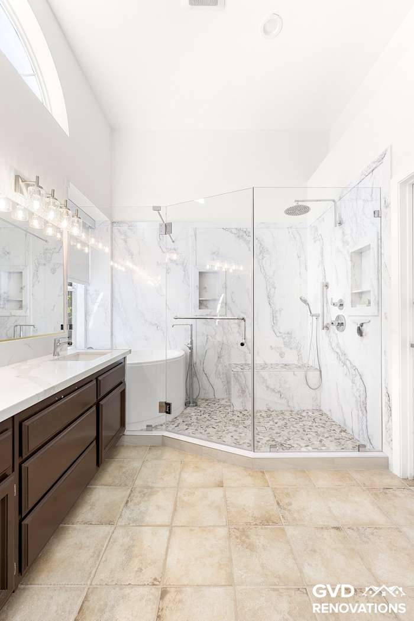
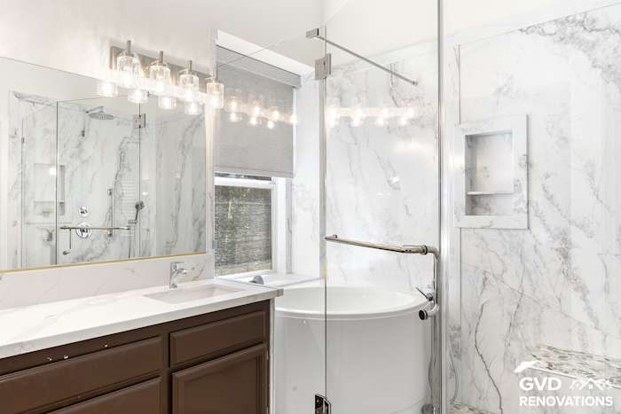
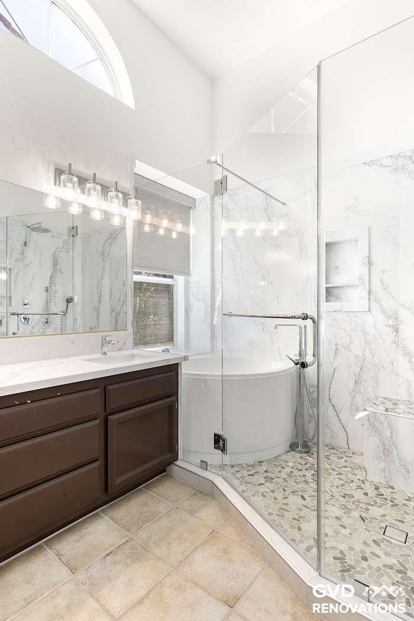
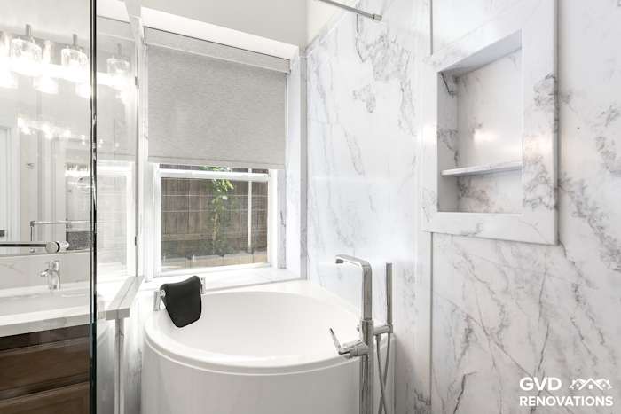
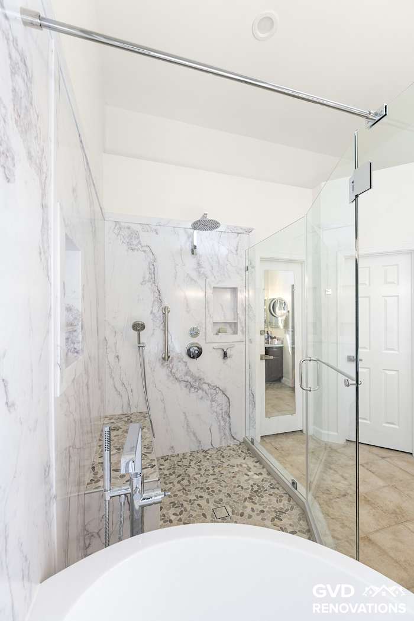
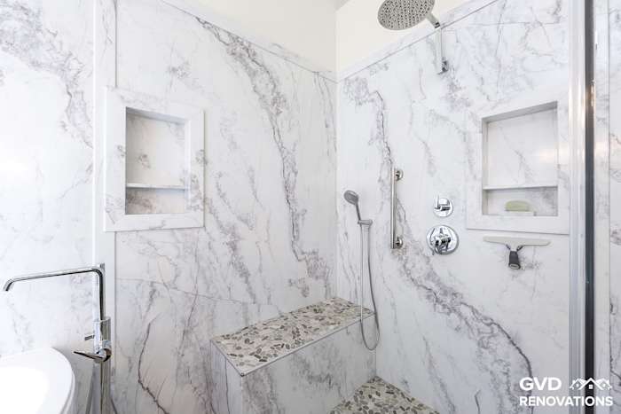
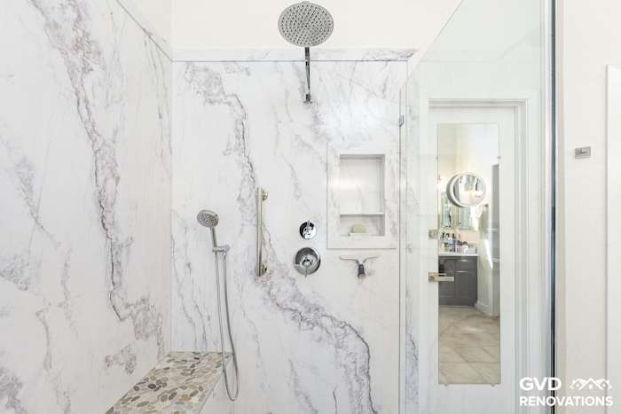
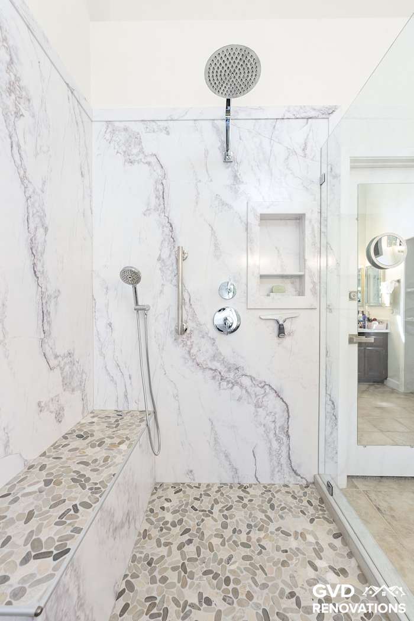
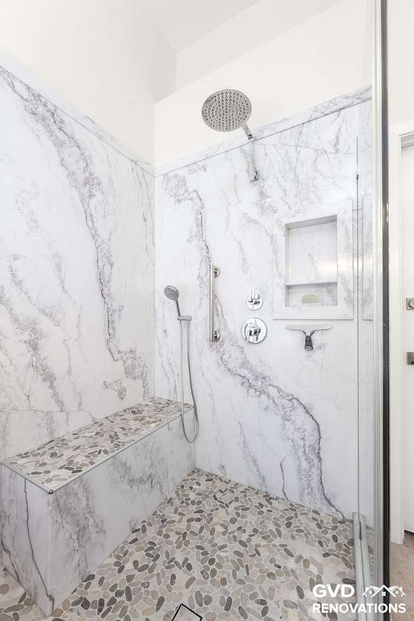
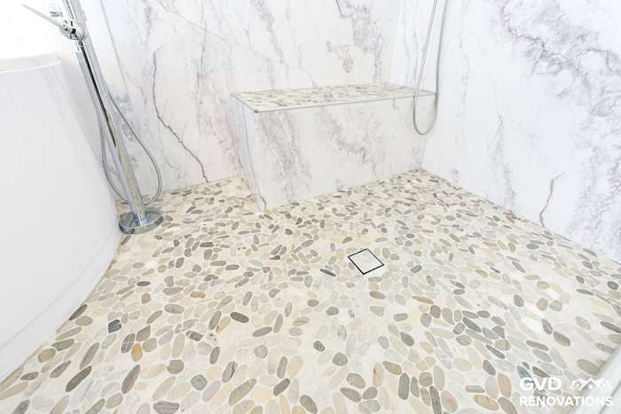
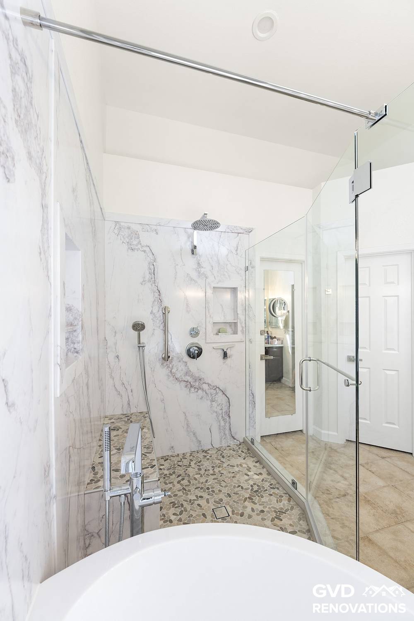
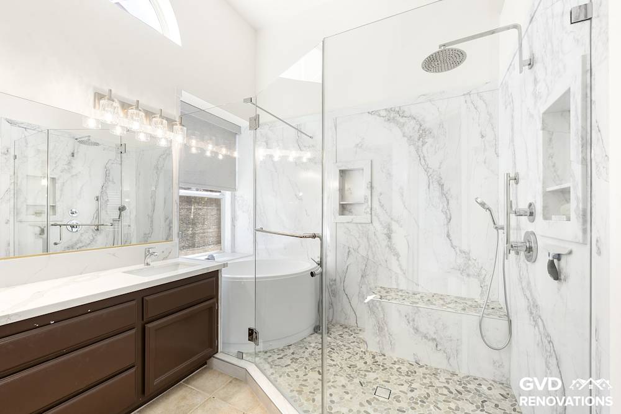
This Rocklin master bathroom was reconfigured into a bright, spa-style wet room that pairs a freestanding soaking tub with a spacious walk-in shower behind a single frameless glass enclosure. The homeowner wanted an open, luxurious layout wrapped in marble-look tile with easy-access, barrier-free features.
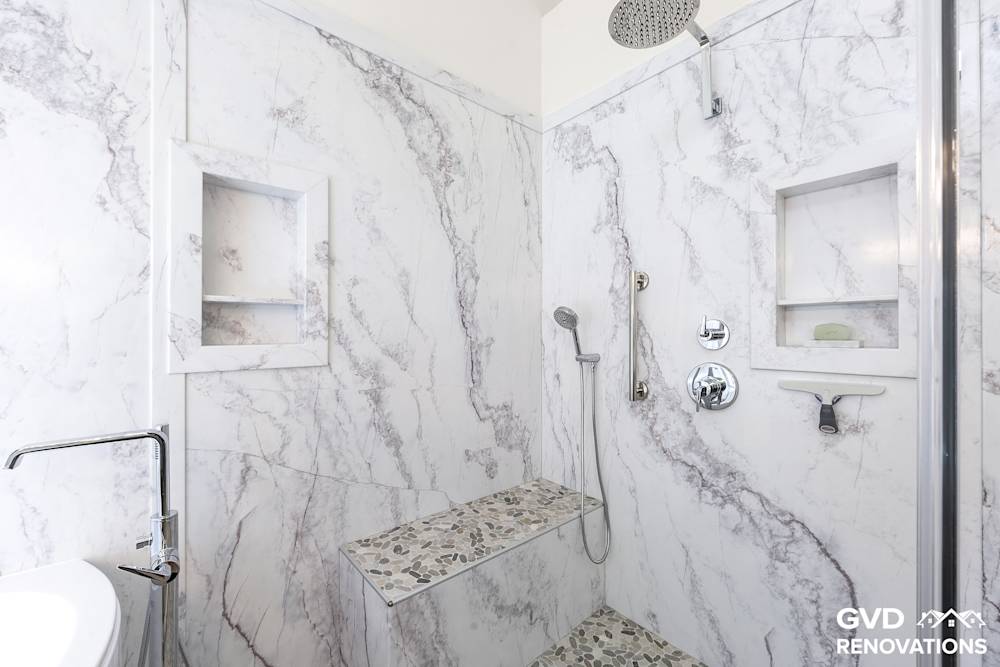
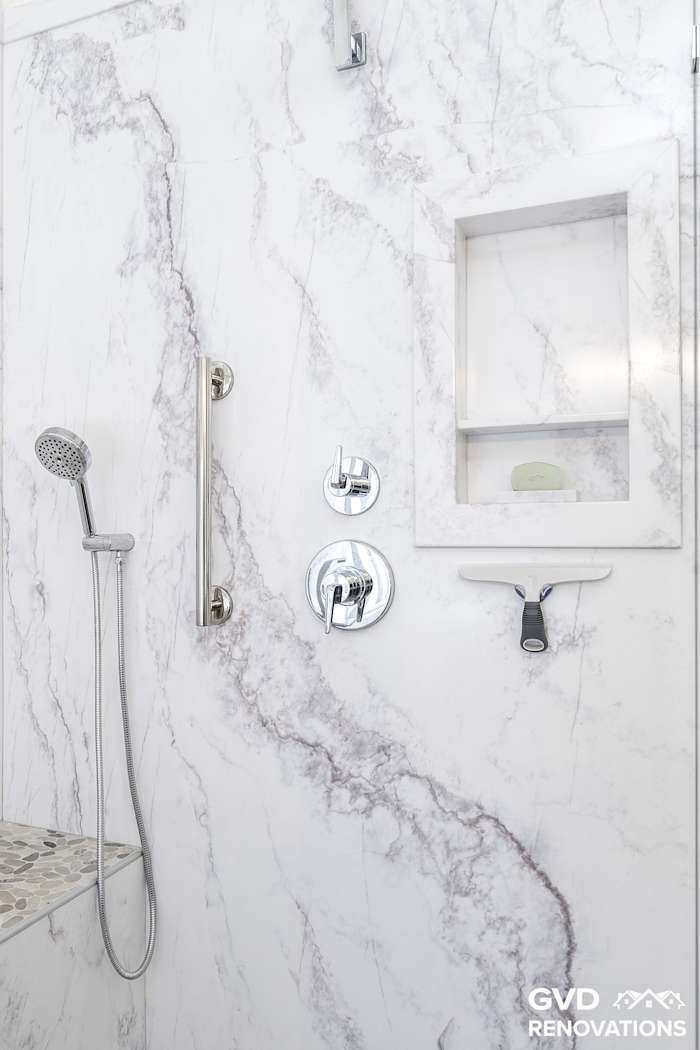
Our team at GVD Renovations & Remodeling gutted the space and relocated plumbing through the concrete slab to position the new tub and shower. We waterproofed the wet area with the HYDRO-BLOK system and wrapped the walls in large-format marble-look tile, finished with a pebble mosaic shower floor, a built-in bench, a recessed niche, and a tiled shelf. A frameless pivot glass door with inline panels encloses the wet room, and the shower is fitted with a rainfall head, a handheld sprayer, and grab bars. A dark-wood double vanity with a quartz countertop and framed mirrors anchors the space.
Key Details
- Layout: Open wet room pairing a freestanding soaking tub with a walk-in shower behind one frameless glass enclosure
- Waterproofing: HYDRO-BLOK shower system
- Tile: Large-format marble-look walls with a pebble mosaic shower floor
- Shower: Rainfall head and handheld sprayer, recessed niche, tiled bench, shaving shelf, and grab bars
- Tub: Freestanding soaking tub with a wall-mounted tub filler
- Vanity: Dark-wood double vanity with a quartz countertop and framed mirrors
- Glass: Frameless pivot door with inline glass panels
- Other: Relocated slab plumbing, a new Title 24-compliant exhaust fan, and updated tile flooring
Before and After Photos