
OCTOBEROCT. 2026 SPECIAL$1,500 OFFYour Dream Kitchen or BathroomDream Kitchen or Bath+ FREE 3D Design Layouts
(916) 269-0761

Primary & Guest Bath Remodel in El Dorado Hills, CA 95762
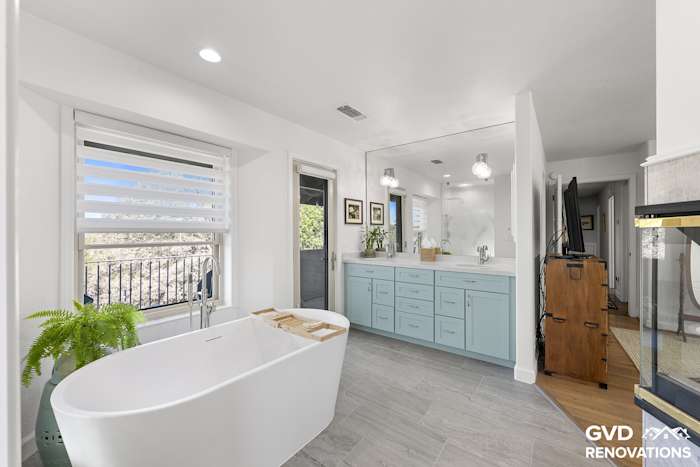
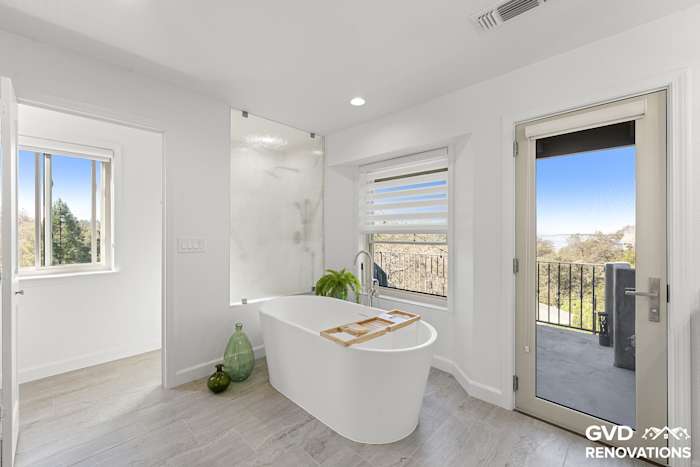
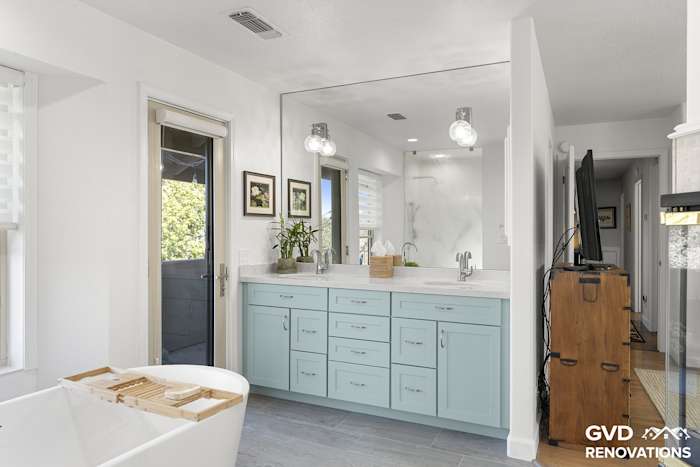
Remodeled primary bathroom in El Dorado Hills with a freestanding soaking tub, a sage-green double vanity and large windows
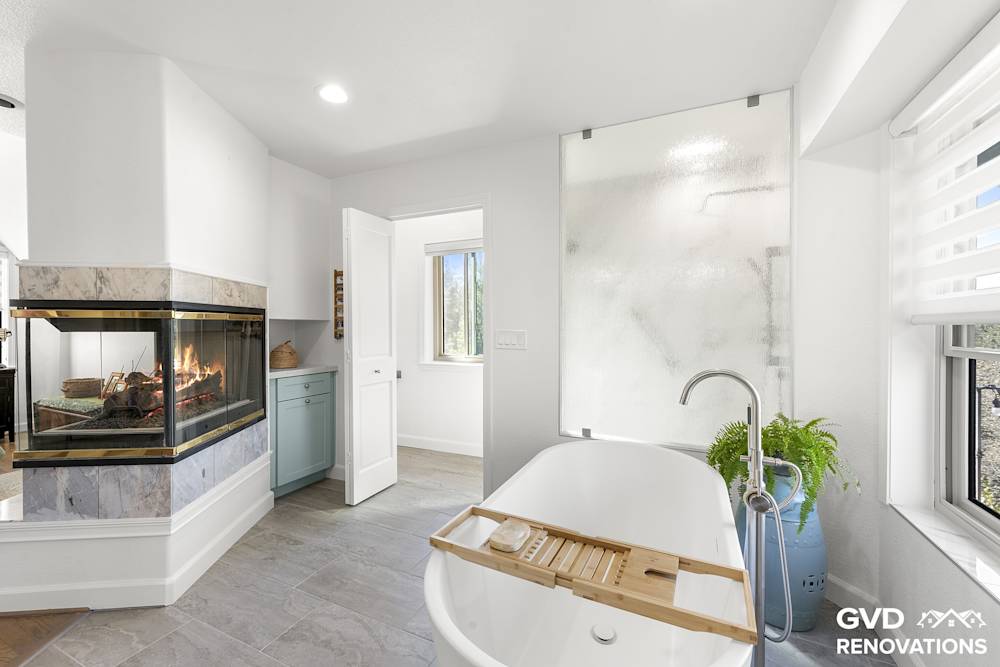
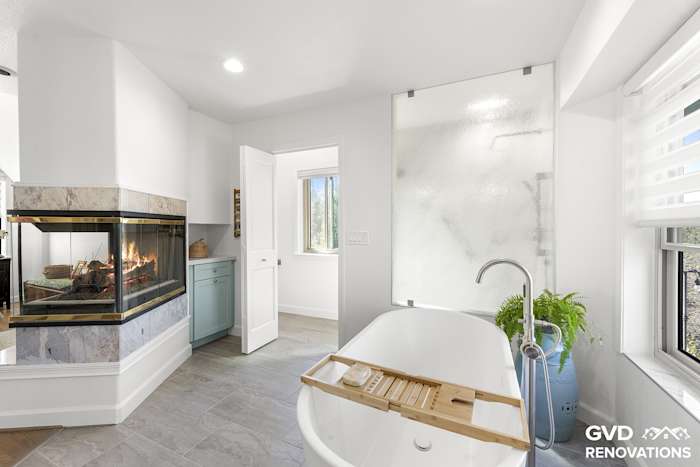
Freestanding soaking tub beside a three-sided fireplace with a marble-look surround
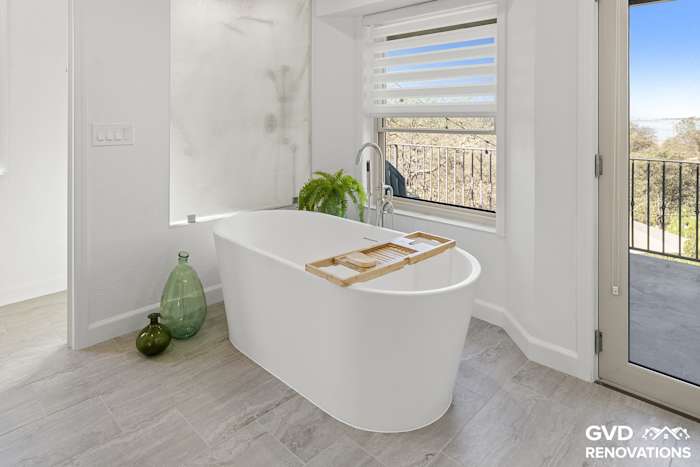
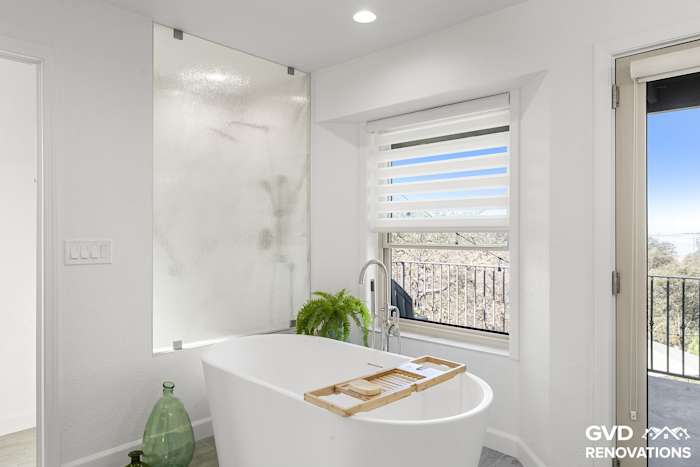
Freestanding soaking tub beneath new windows with a glass door to the deck
Freestanding soaking tub with a bath caddy beneath a window in the remodeled primary bath
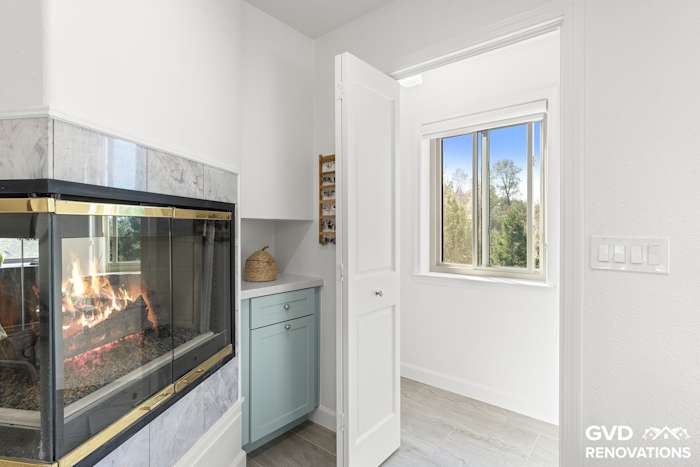
Three-sided gas fireplace with a marble-look tile surround beside a new window
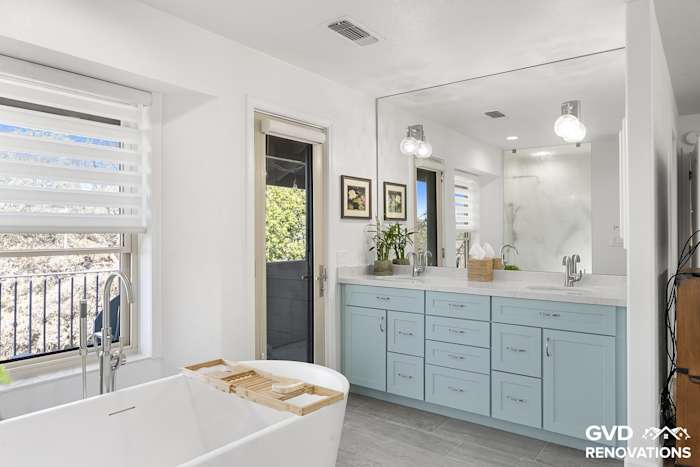
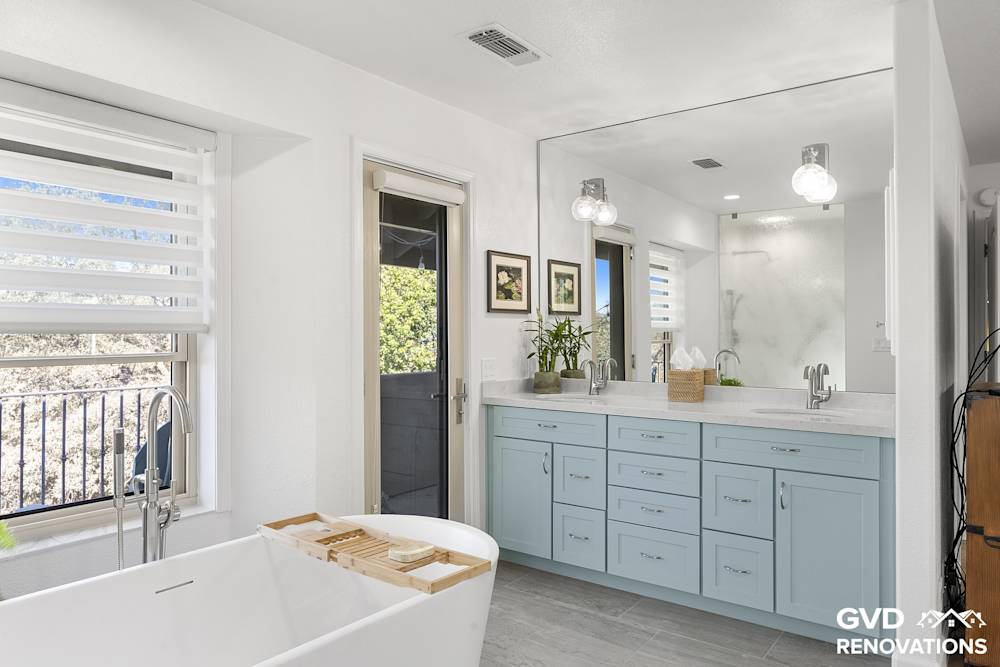
Sage-green double vanity with a quartz countertop and a large mirror beneath recessed lighting
Sage-green double vanity with a makeup station and framed mirror in the remodeled primary bath
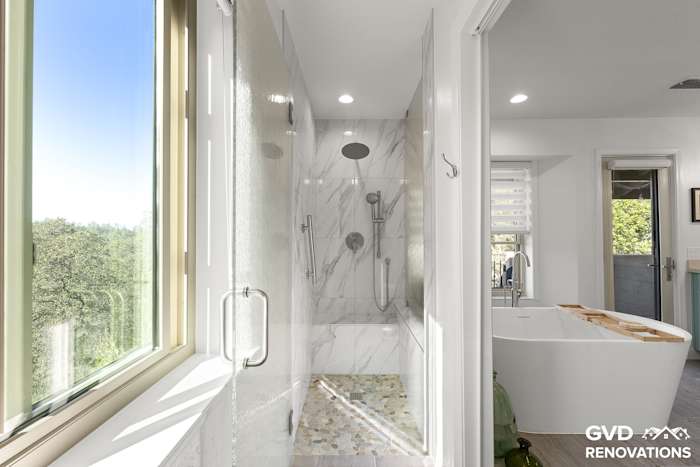
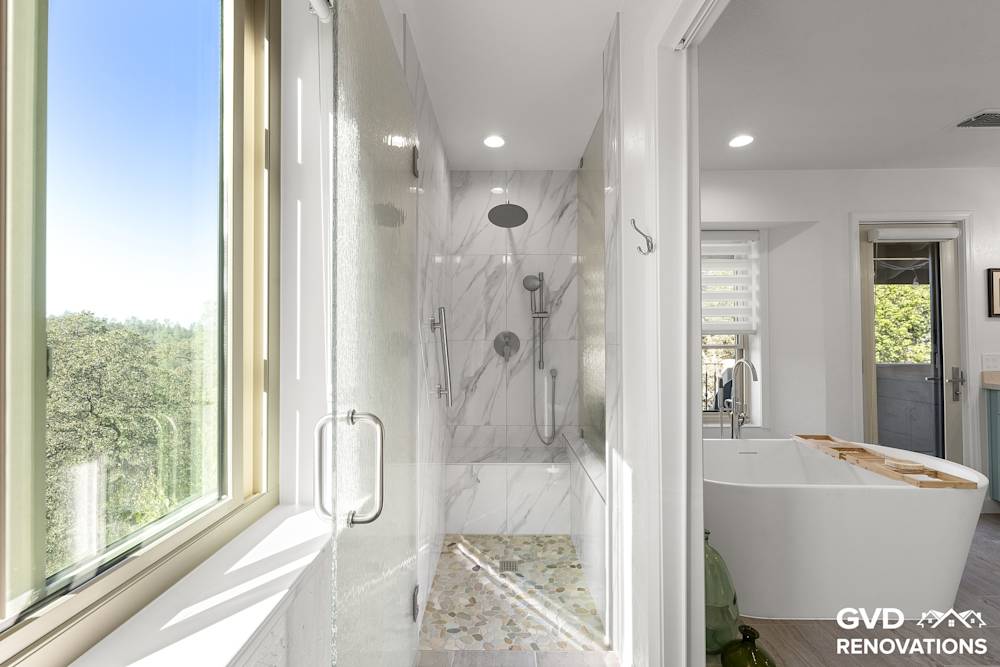
Walk-in shower with marble-look walls, a frameless glass enclosure and a forest-view window
Freestanding soaking tub beside the marble-look walk-in shower with frameless glass
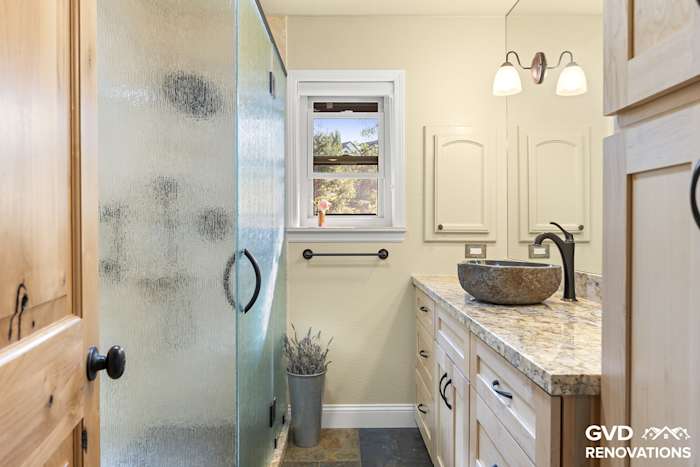
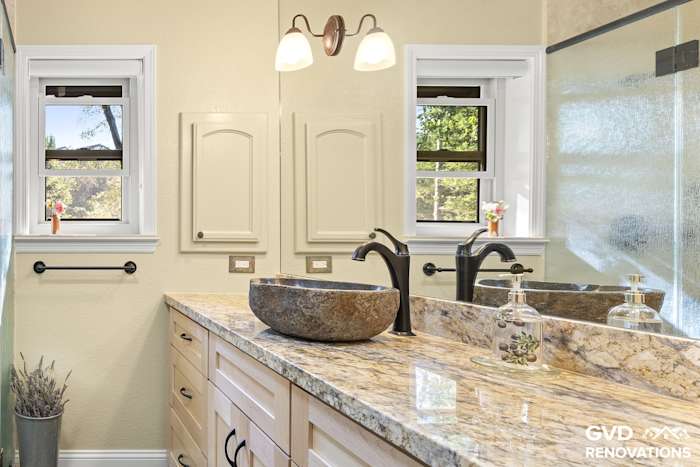
Remodeled guest bathroom in El Dorado Hills with a maple vanity, a stone vessel sink and a glass walk-in shower with slate flooring
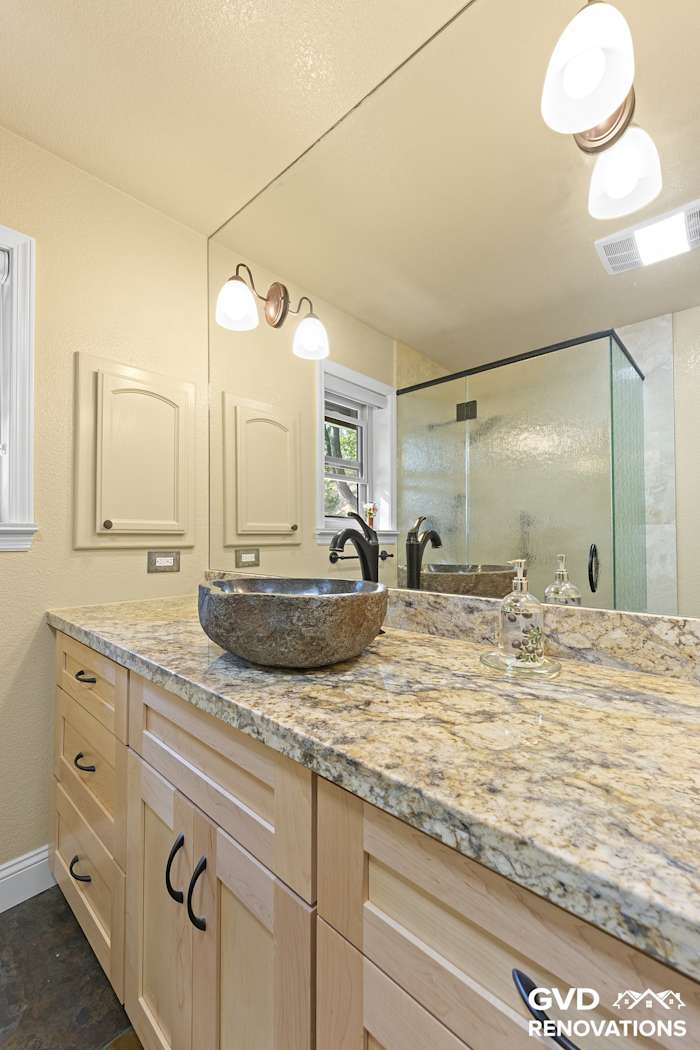
Guest bath maple vanity with a granite countertop, a stone vessel sink and matte-black fixtures beneath a window
Stone vessel sink on a granite countertop with a matte-black faucet and maple cabinetry
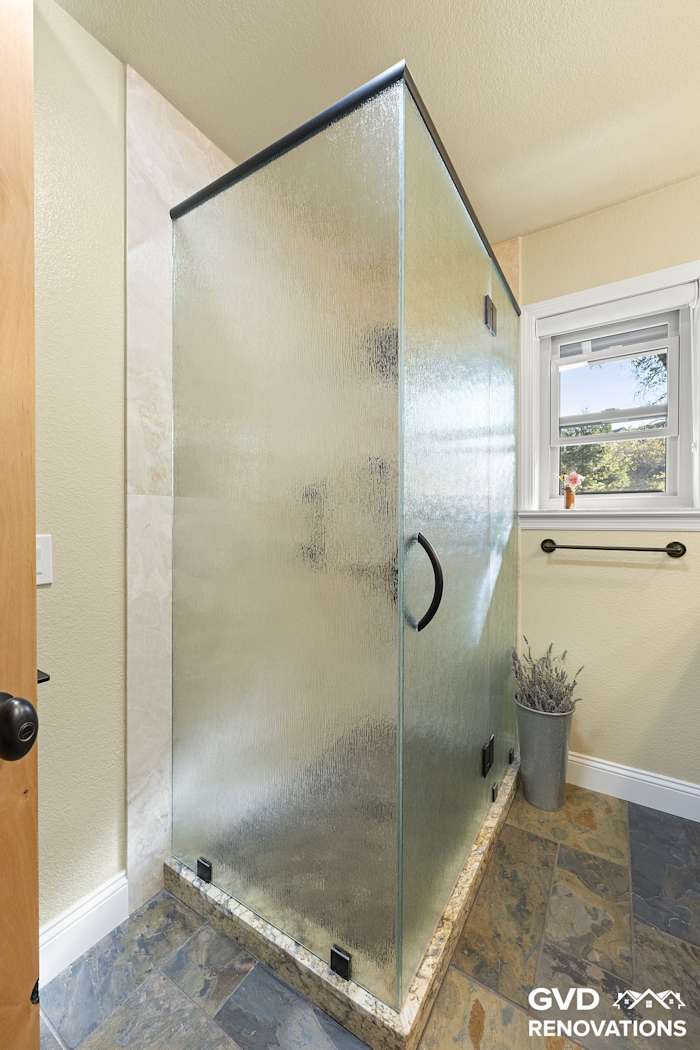
Walk-in shower with a frameless frosted-glass enclosure in the remodeled guest bath
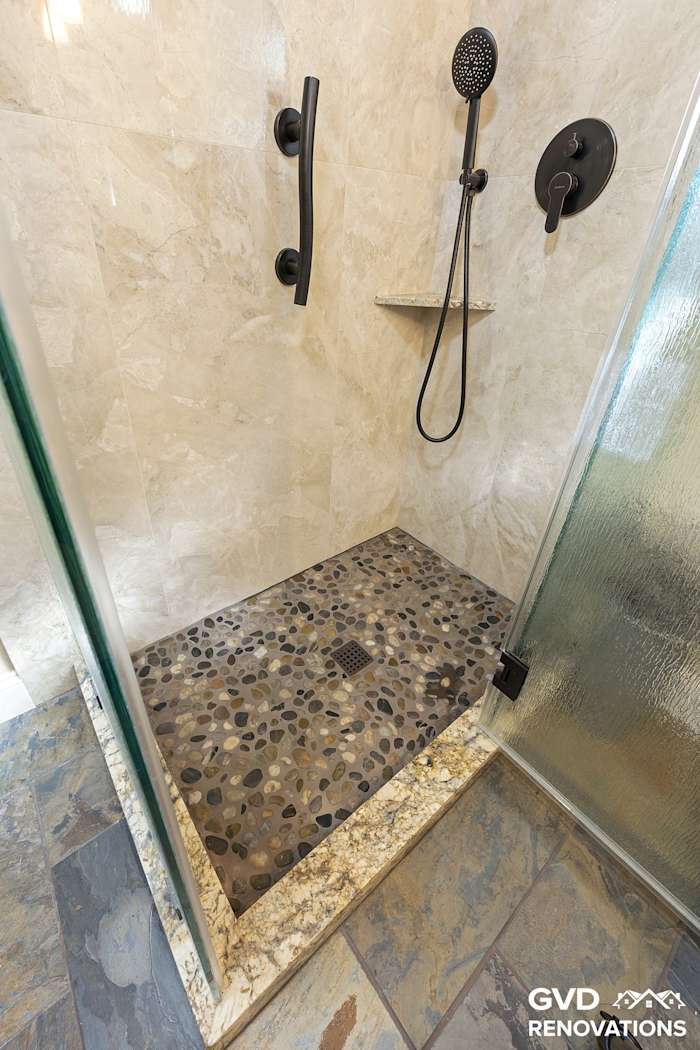
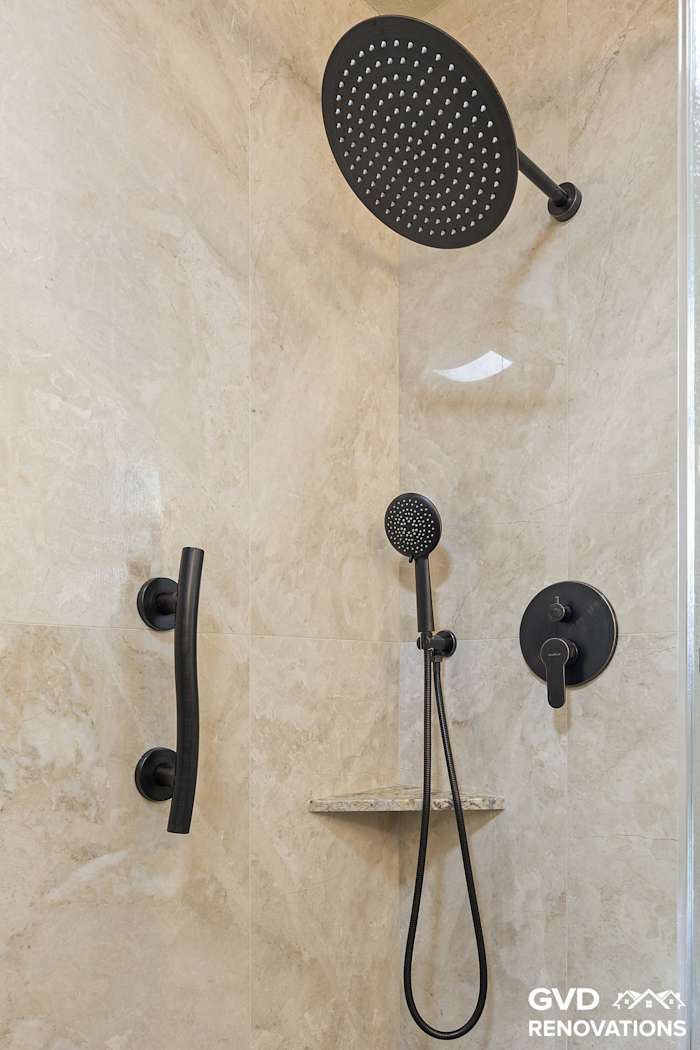
Walk-in shower with travertine-look walls, a rainfall head and a handheld on matte-black trim
Walk-in shower interior with travertine-look walls, a pebble-tile floor and a grab bar
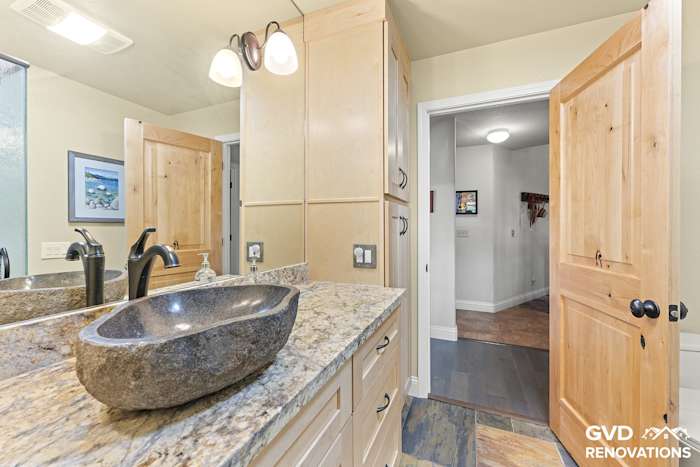
Maple vanity with a stone vessel sink and granite countertop in the remodeled guest bath
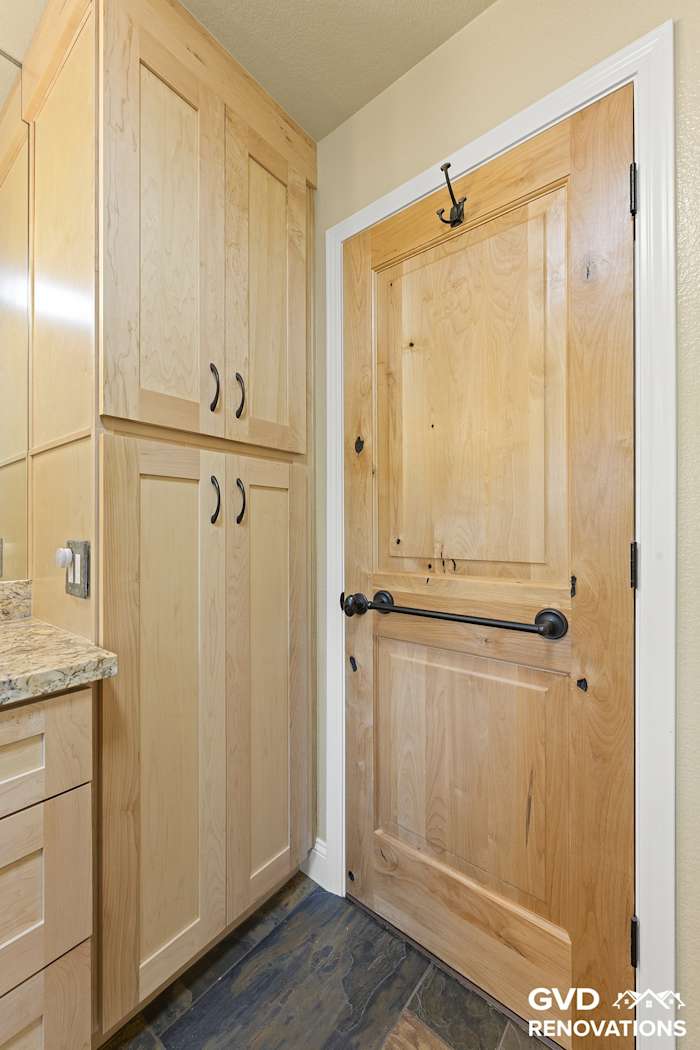
Floor-to-ceiling maple linen cabinet beside a knotty alder pocket door

Primary & Guest Bathroom Remodel in El Dorado Hills

Both bathrooms in this El Dorado Hills home were remodeled by GVD Renovations & Remodeling — a bright, spa-style primary bath built around a freestanding soaking tub and a retained three-sided fireplace, and a warm, natural-toned guest bath with a walk-in shower.

Primary Bathroom

The primary bath was taken down to the studs and reimagined as a bright, spa-style retreat. We removed a wall to open the layout and relocated plumbing to set a new freestanding soaking tub beneath a pair of new windows. We built a custom walk-in shower with marble-look solid-surface walls, a frameless glass enclosure, a rainfall head with a handheld, and a grab bar, and re-tiled the three-sided gas fireplace in a marble-look surround. A sage-green Waypoint semi-custom double vanity with a makeup station and quartz countertops anchors the room, finished with wainscoting, two pocket doors, recessed LED lighting, luxury tile flooring, and fresh paint.

  • Tub: Freestanding soaking tub with a floor-mounted filler beneath new windows
  • Shower: Custom walk-in shower with marble-look walls, a frameless glass enclosure, a rainfall head with a handheld, and a grab bar
  • Fireplace: Existing three-sided gas fireplace retained and re-tiled with a marble-look surround
  • Vanity: Sage-green Waypoint semi-custom double vanity with quartz countertops and a makeup station
  • Finishes: Wainscoting, two pocket doors, recessed LED lighting, luxury tile flooring, and fresh paint

Guest Bathroom

The guest bath was remodeled with a warm, natural palette — maple cabinetry, a granite countertop with a stone vessel sink, and a walk-in shower finished in travertine-look stone with a pebble-tile floor, all accented with matte-black fixtures over slate-look flooring.

  • Vanity: Maple vanity with a granite countertop, a stone vessel sink, and a tall linen cabinet
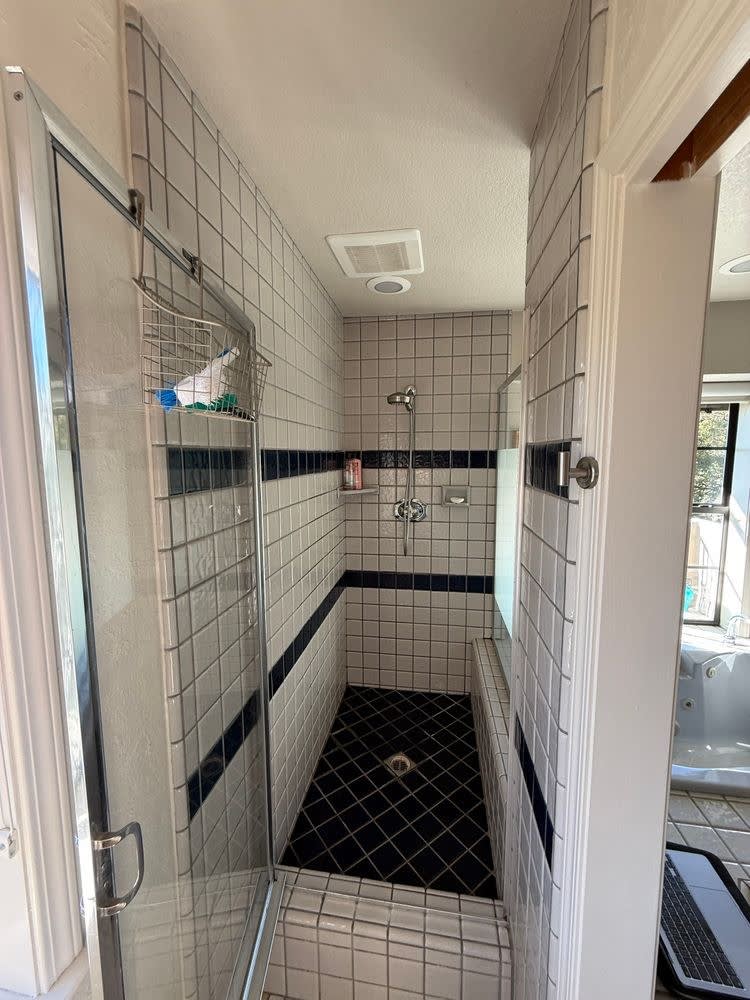
  • Shower: Walk-in shower with travertine-look stone walls, a pebble-tile floor, a rainfall head with a handheld, a grab bar, and a frameless frosted-glass enclosure
  • Fixtures: Matte-black faucet, shower fixtures, and hardware
  • Flooring & Doors: Slate-look tile flooring and knotty alder doors

Before and After Photos

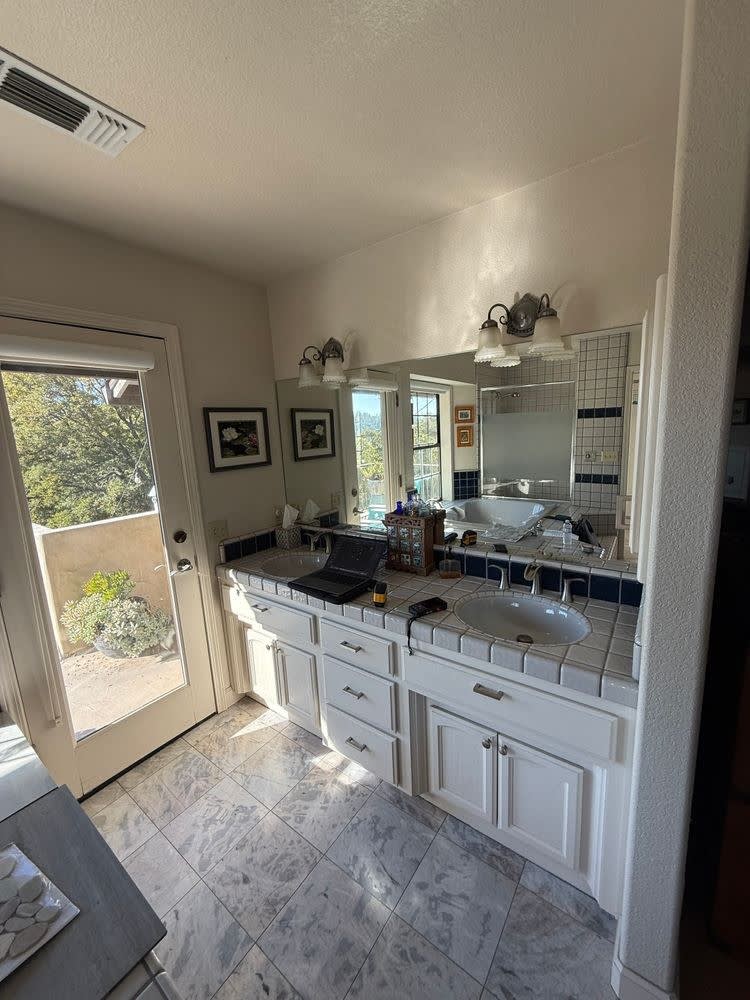
Before: original master suite with a three-sided fireplace, a built-in makeup desk and a marble-tile floor
BEFORE
Freestanding soaking tub beside a three-sided fireplace with a marble-look surround
AFTER
Have a Similar Project in Mind?

Start with a FREE Quote!

4.9/5 Rating

5/5 Rating

4.6/5 Rating

No obligation, no pressure
*By submitting this form, you consent to receive calls and texts from us about your project. Msg/data rates may apply. Reply STOP to opt out.

Check out some of our other Bath Remodel projects

Primary & Hall Bathroom Remodel in Greenwood
Primary & Hall Bathroom Remodel
Greenwood
Greenwood, CA 95635
Spa Master Bath Remodel with Freestanding Tub & Wet Room in Rocklin
Spa Master Bath Remodel with Freestanding Tub & Wet Room
Rocklin
Rocklin, CA 95677
Full Bathroom Remodel with Soaking Tub & Glass Shower in Sacramento
Full Bathroom Remodel with Soaking Tub & Glass Shower
Sacramento
Sacramento, CA 95834
Master Bathroom Remodel with Walk-In Shower in Roseville
Master Bathroom Remodel with Walk-In Shower
Roseville
Roseville, CA 95678
Guest & Master Bathroom Remodel with Spa-Style Upgrades in Davis
Guest & Master Bathroom Remodel with Spa-Style Upgrades
Davis
Davis, CA 95618
Main Bathroom Remodel with Custom Vanity Tower in Rocklin
Main Bathroom Remodel with Custom Vanity Tower
Rocklin
Rocklin, CA 95765
High-End Master & Guest Bath Transformation in El Dorado Hills
High-End Master & Guest Bath Transformation
El Dorado Hills
El Dorado Hills, CA 95762
Refreshing Master Bathroom Remodel in Roseville
Refreshing Master Bathroom Remodel
Roseville
Roseville, CA 95678
American Standard
Kohler
Toto
Moen
Grohe
Silestone
Cambria
Delta