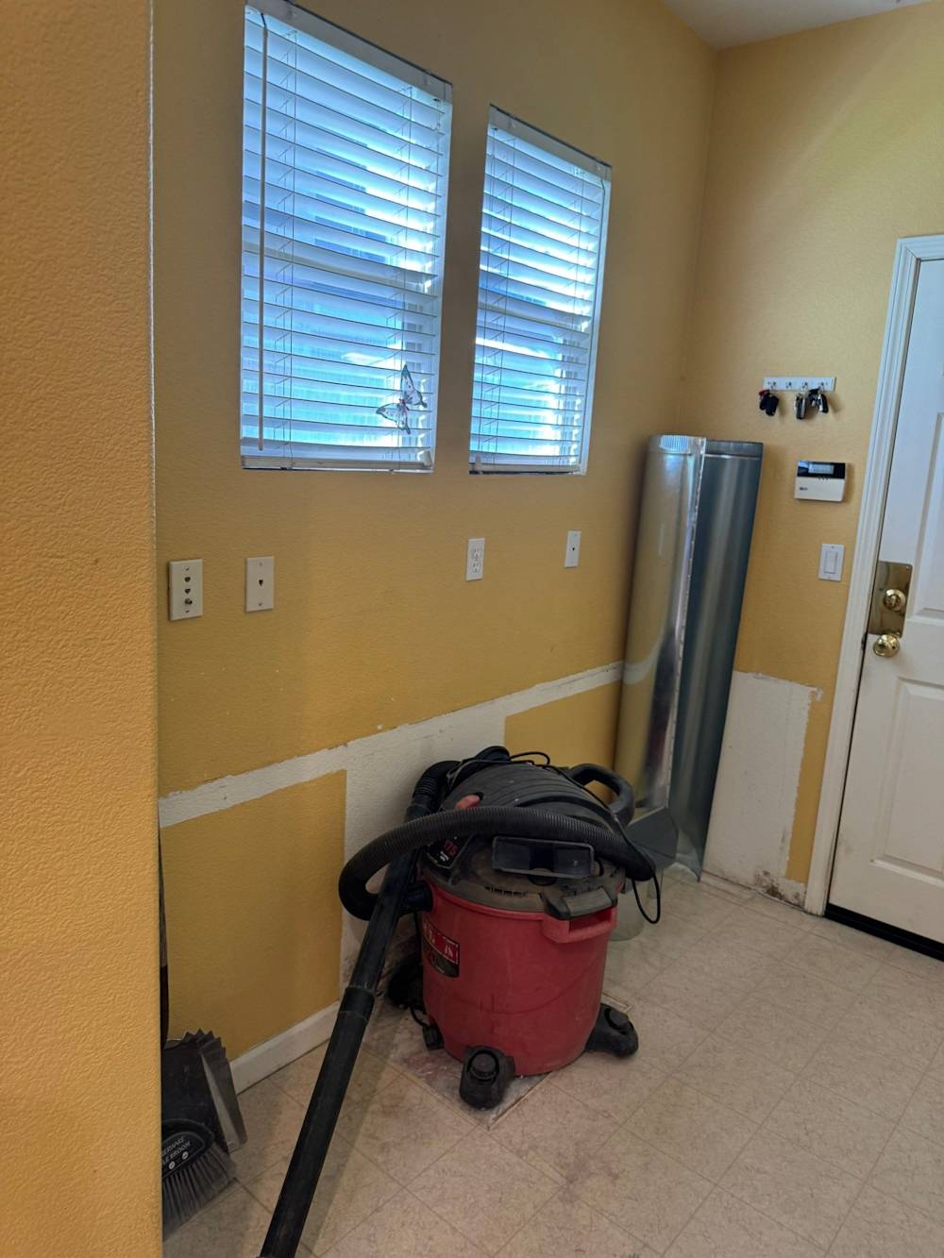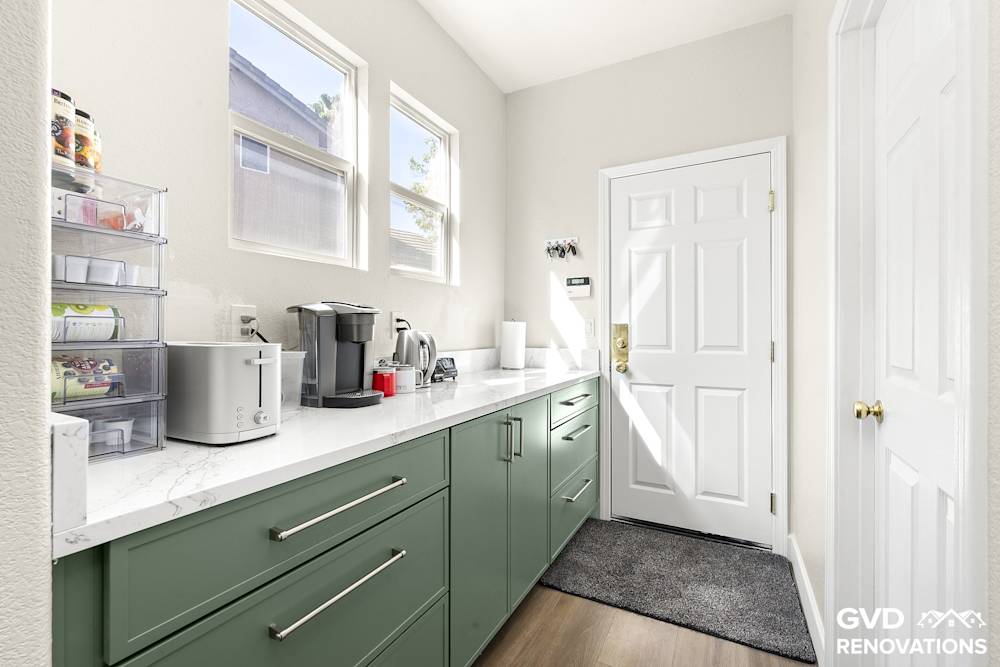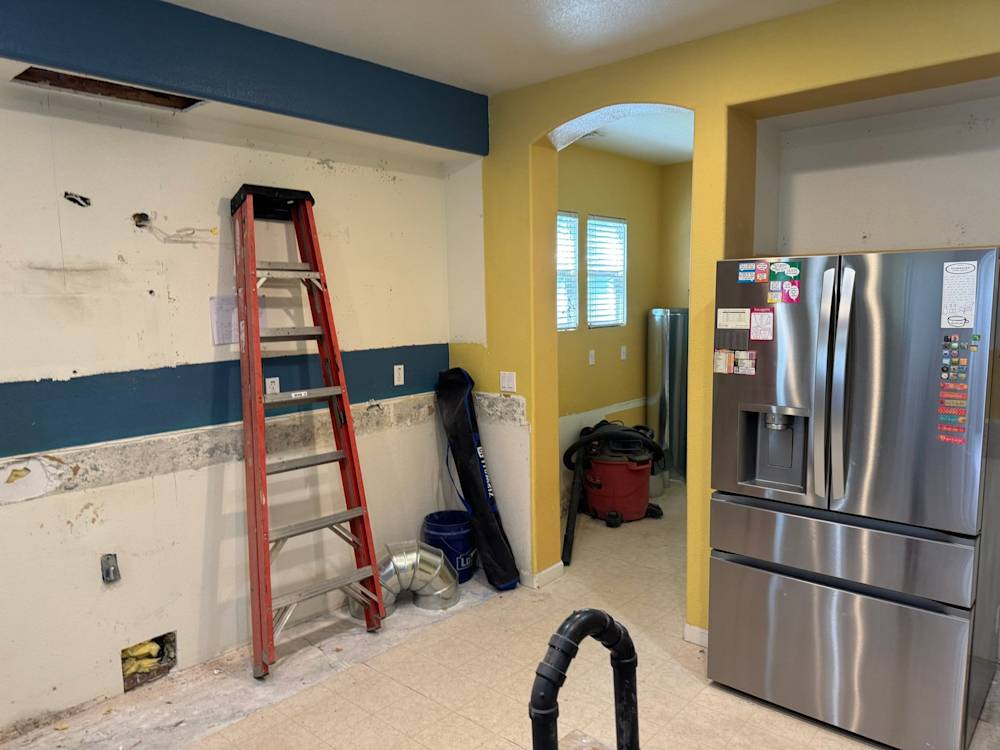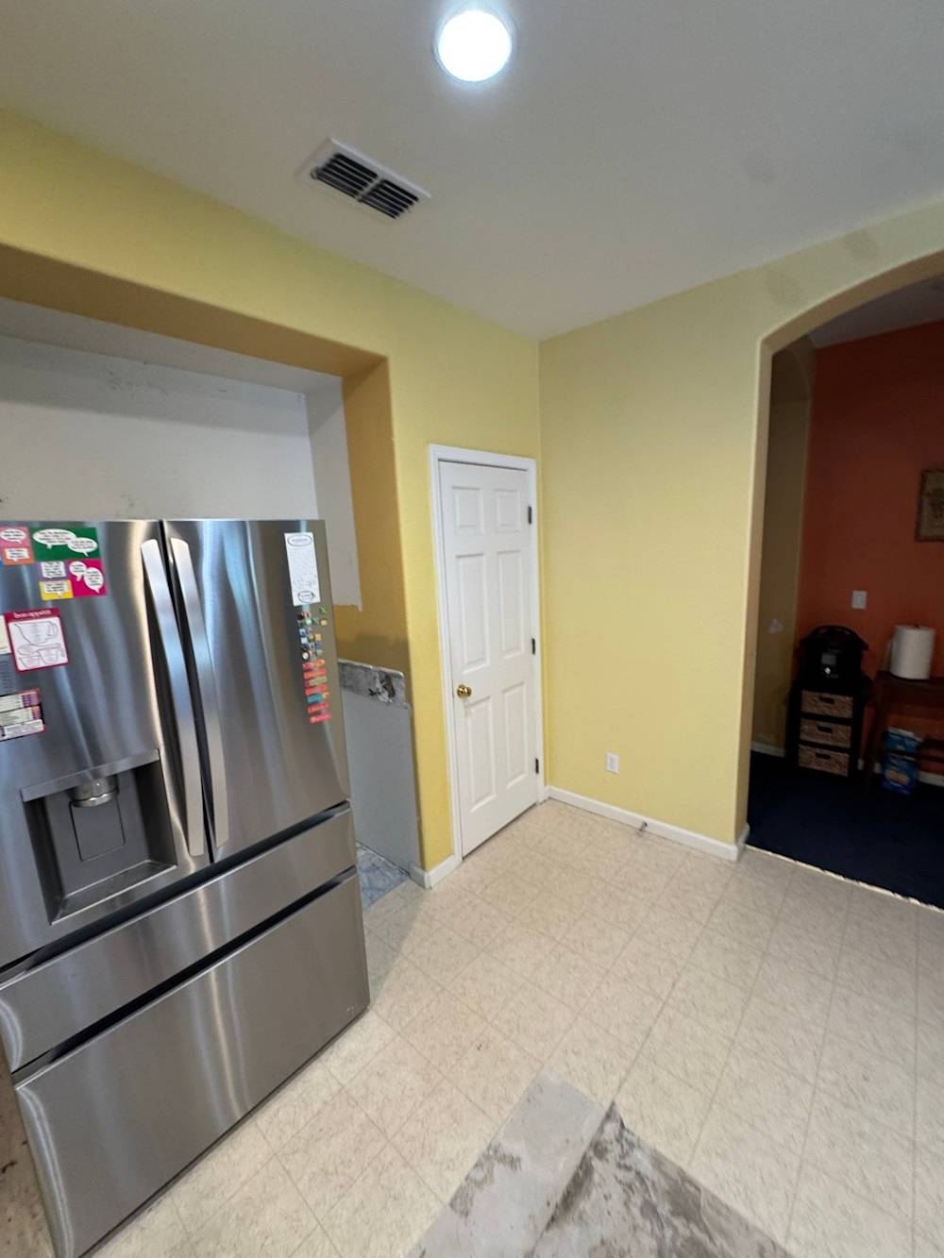

Open-Concept Kitchen Remodel with Island in Rocklin, CA 95765
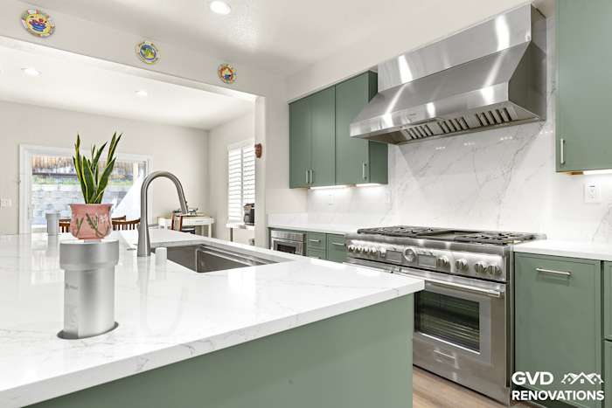
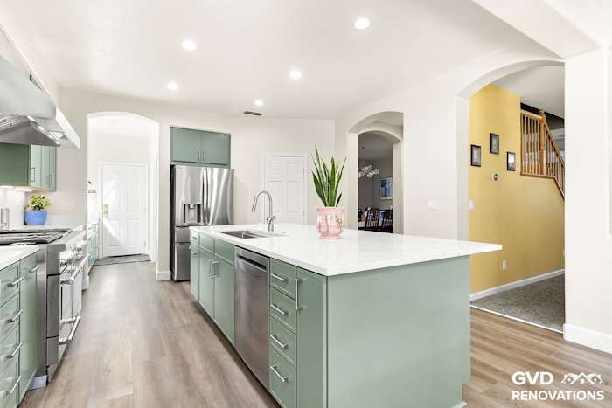
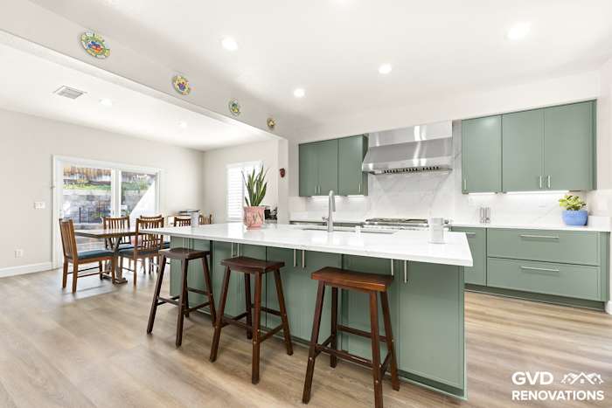
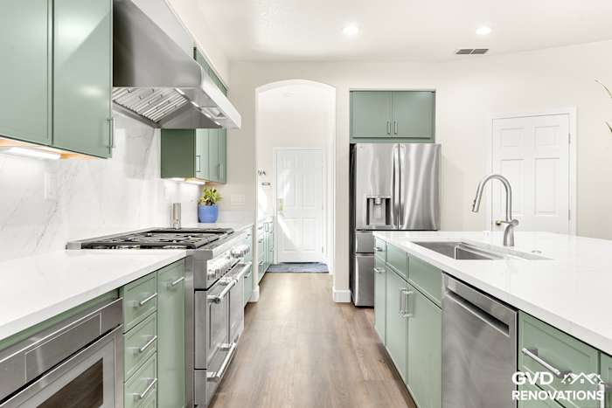
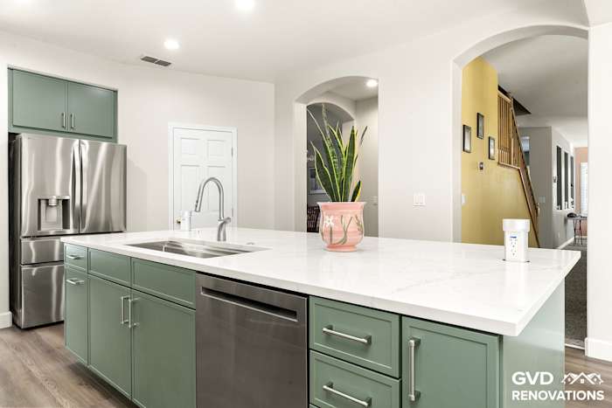
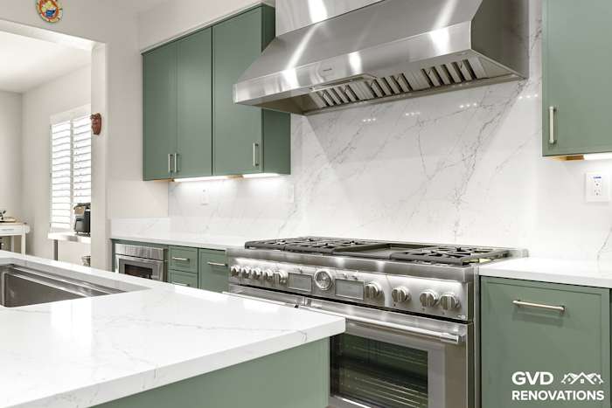
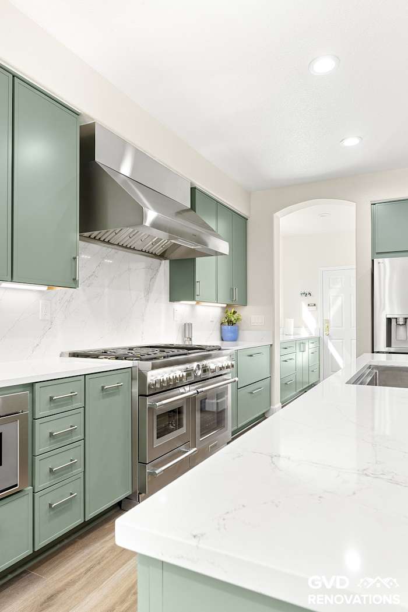
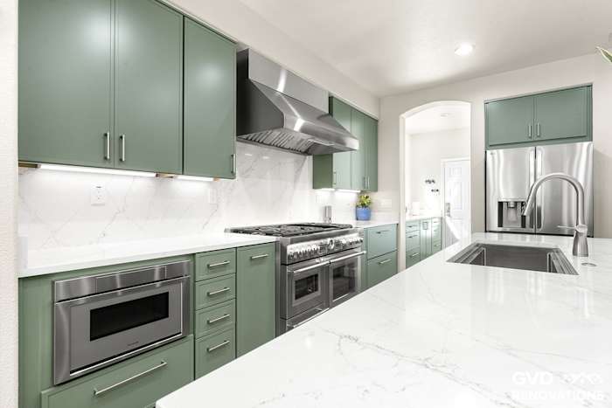
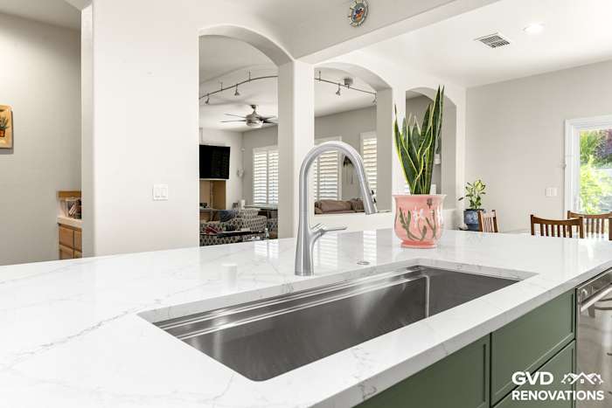
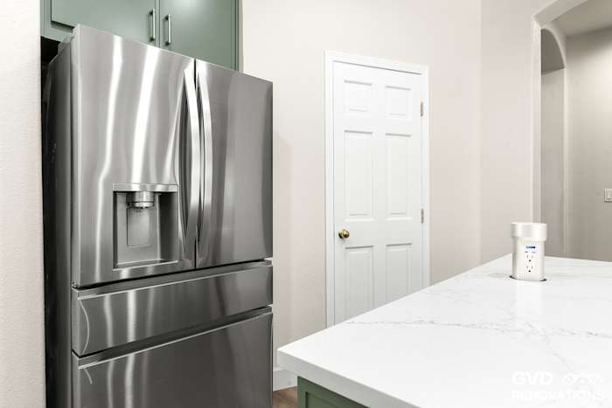
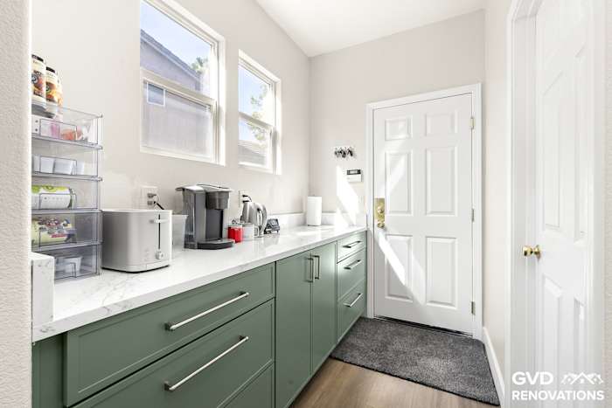
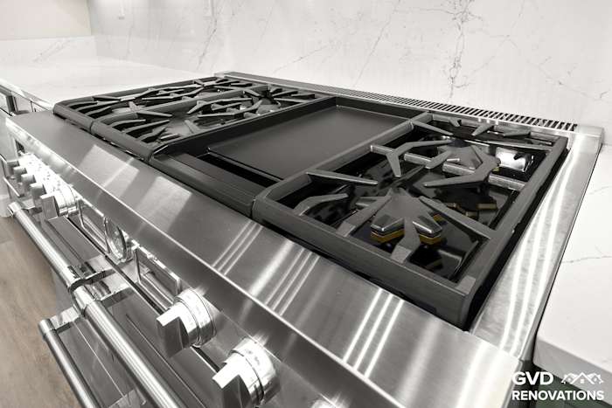
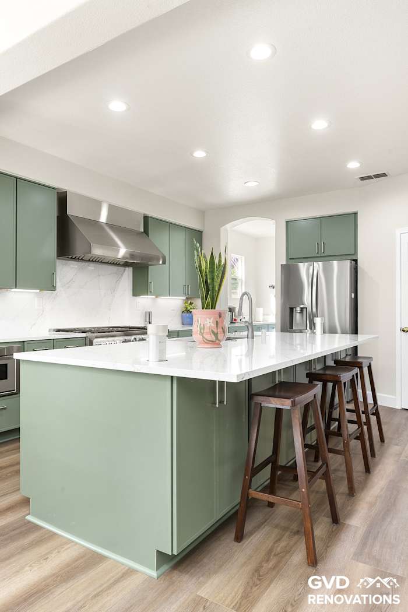
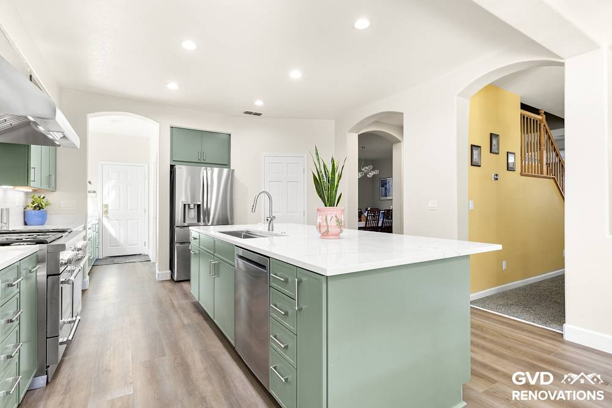
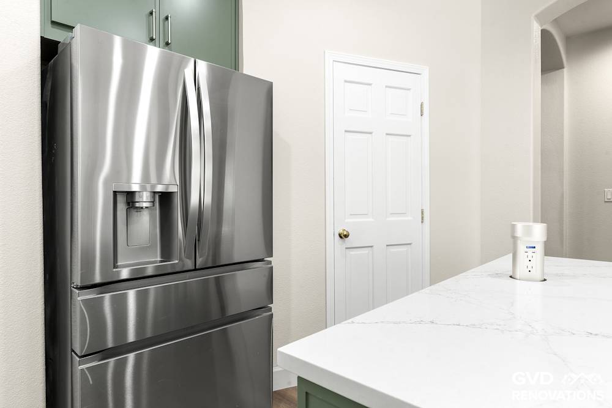
This Rocklin kitchen was opened up and completely rebuilt into a bright, open-concept space anchored by a large center island with seating. The homeowners wanted a warmer, more functional layout with professional-grade appliances, generous storage, and finishes built to stand up to everyday family life.
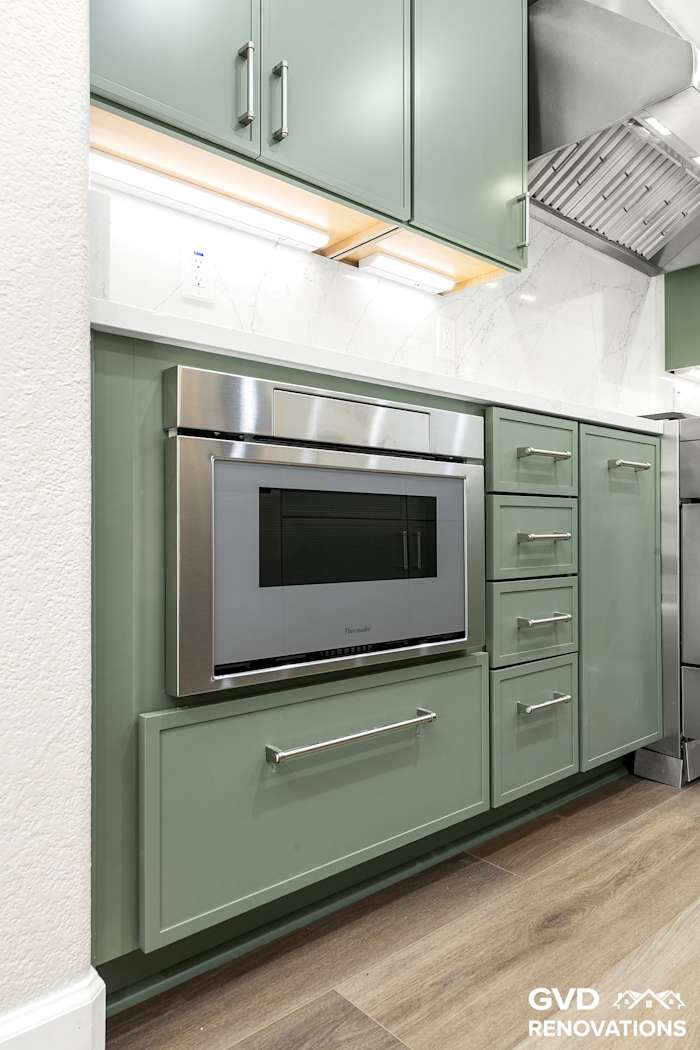
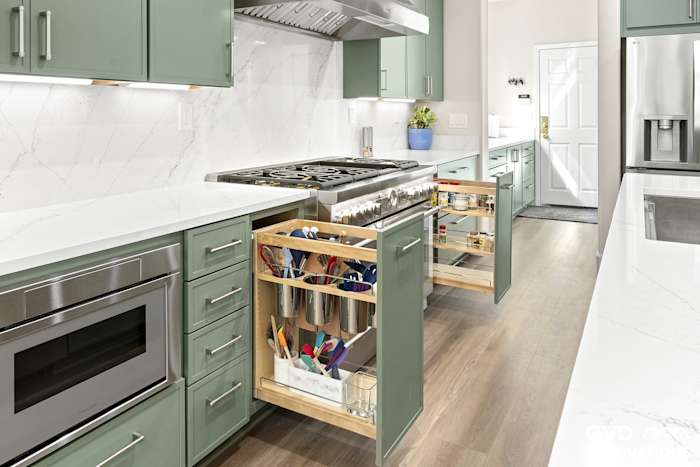
Our team at GVD Renovations & Remodeling reworked the kitchen from the studs out — rebuilding it with semi-custom sage green Shaker cabinetry, custom quartz countertops, and a full-height stone slab backsplash behind the range. We centered the layout on a professional-style range and a custom stainless hood, added a dedicated prep sink in the island, and built in smart storage throughout, including roll-out shelving, a microwave drawer, and a built-in wall oven column. New luxury vinyl plank flooring runs through the kitchen and the adjoining living and dining spaces to tie the open floor plan together.
Key Details
- Cabinetry: Diamond semi-custom Shaker in sage green
- Countertops: Custom quartz with an eased edge
- Backsplash: Full-height quartz slab behind the range
- Island: Oversized island with counter seating, a dedicated prep sink, and roll-out storage
- Appliances: Professional-style gas range, custom stainless hood, built-in wall oven, microwave drawer, and a French-door refrigerator
- Hardware & Fixtures: Brushed-nickel Top Knobs pulls with a spring-neck main faucet and a secondary prep faucet
- Lighting: Recessed LED with under-cabinet task lighting on dedicated circuits
- Flooring: Luxury vinyl plank through the kitchen and adjoining rooms with new baseboards
- Special Features: Open-concept layout with a coffee & beverage station, professionally designed by our in-house kitchen designer
Before and After Photos