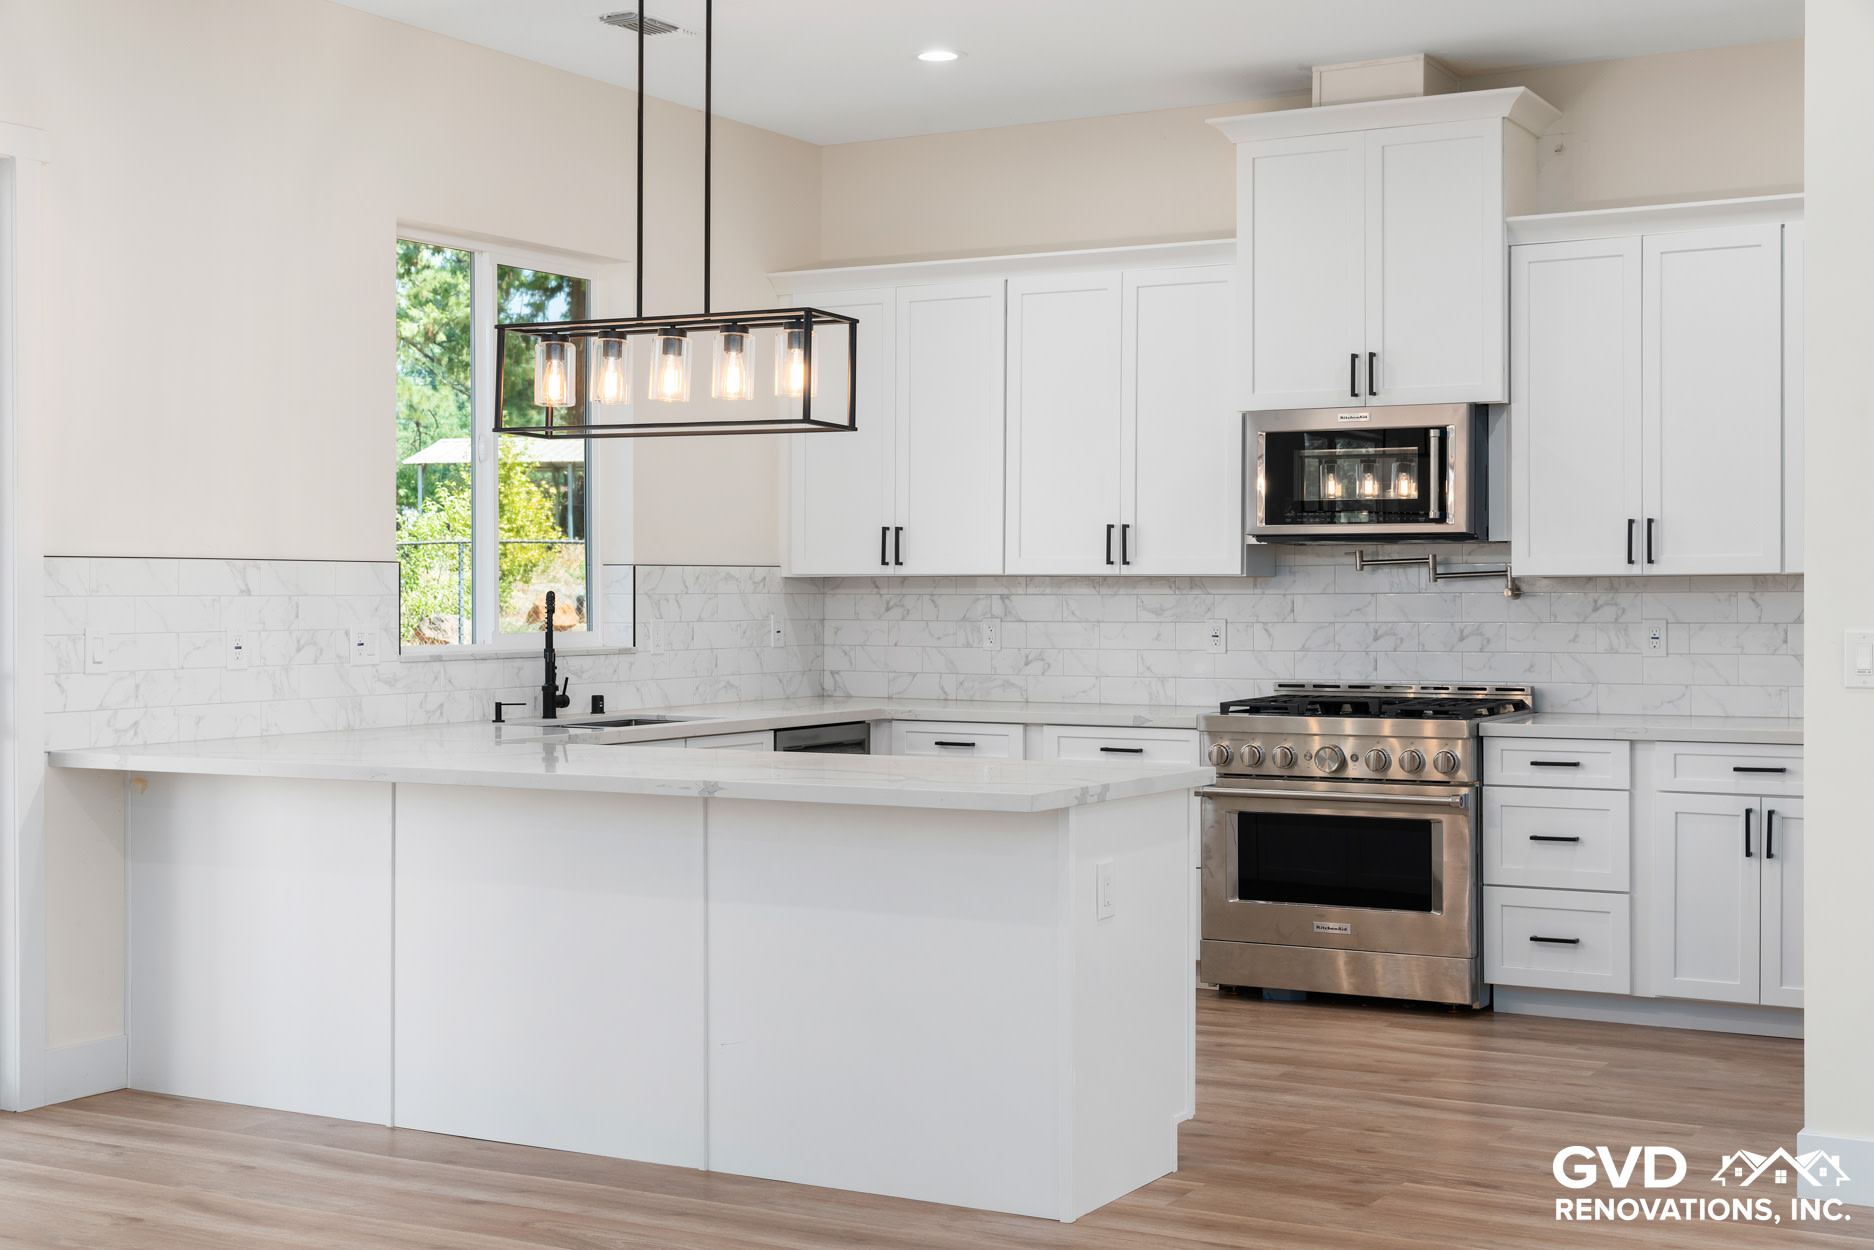
Kitchen Remodeling in Danville
A Danville kitchen remodel runs 6 to 12 weeks and needs a Town of Danville permit for plumbing, electrical, or structural work — and in Blackhawk, HOA architectural review can apply on top of the town permit.
Top-Rated Danville Kitchen Remodeling Experts
Our team of skilled craftsmen and dedicated project leaders, together with a proven streamlined process can provide a breathtaking kitchen remodel that is built to last a lifetime.


Tap images to enlarge
See More Recent Projects →Danville Kitchen Remodeler
Kitchen Remodeling in Danville, CA
GVD Renovations & Remodeling is a family-owned, full-service kitchen remodeling contractor serving homeowners in Danville. We were named the 2026 NARI Regional Remodeler of the Year (RotY) Winner for Residential Kitchen – Southwest Region, hold 921+ verified reviews, and carry an A+ rating with the BBB. Whether you are updating finishes in your existing kitchen layout or planning a full renovation with structural changes, your project is designed, permitted, and built by GVD-managed crews under one timeline.
A full kitchen remodel in Danville typically runs $48,000 to $200,000+, takes 6 to 10 weeks on site, and needs a permit through the Town of Danville Building Division the moment plumbing, electrical, or walls change. Danville spans two worlds: family tract homes from the 1970s–1990s in Greenbrook and Sycamore, and large custom estates inside gated Blackhawk and Diablo, where the HOA's architectural review adds a step on top of the Town of Danville permit.
Kitchen Remodeling Services in Danville
- Full renovations with layout changes and open-concept wall removals
- Cabinet replacement in custom, semi-custom, and stock lines, plus refacing sound boxes
- Countertops in quartz, granite, porcelain, and natural stone
- Backsplash and full-height stone slab installation
- Flooring in engineered hardwood, porcelain tile, and luxury vinyl plank
- Lighting design, plumbing, and electrical service upgrades
- Islands, peninsulas, banquettes, and prep zones
- 3D design renderings produced before demolition begins
Common Kitchen Remodel Goals in Danville
Open-concept conversion
Opening a 1980s–1990s Greenbrook or Sycamore kitchen to the family room — a clean, high-value change on these family floor plans, with structural review and framing as needed.
Cosmetic refresh in place
New cabinetry, stone, hardware, and backsplash with the footprint unchanged — a common first step in Danville. No permit is needed as long as plumbing and electrical stay put.
Storage and function rework
Pull-out pantries, deeper drawers, and corner solutions that fix the shallow, dated storage typical of Danville's older cabinets, often paired with tightening the work triangle.
Lighting and electrical upgrade
Recessed, under-cabinet, and pendant lighting; estate kitchens in Blackhawk usually pair this with a service upgrade for commercial-style appliances.
Island or estate-scale addition
Family-sized islands in Sycamore and Greenbrook, and dual islands with prep zones in Blackhawk estates, where added fixtures become a plumbing and electrical project.
What We Check During the In-Home Consultation
A real consultation, not a sales pitch.
- Existing layout, work triangle, and traffic flow
- Cabinet condition and the shallow-storage gaps common in Danville homes
- Electrical panel capacity and outlet placement
- Plumbing locations, gas line, and appliance positions
- Flooring transitions to adjacent living space
- Range hood ducting, make-up air, and ventilation path
- Permit scope through Town of Danville if layout, electrical, plumbing, or structure changes
- Timeline based on scope, cabinet lead times, and inspection windows
What to Expect From a Danville Kitchen Remodel
California treats a kitchen remodel as permit-required the moment you alter plumbing, electrical, mechanical, or structure. Danville follows the California Building Standards Code, with permits issued through the Town of Danville Building Division.
Greenbrook and Sycamore kitchens are well-built family homes that mostly need opening up, refreshed cabinetry, and updated lighting. Blackhawk and Diablo estate kitchens run larger — butler's pantries, dual islands, and commercial-style appliances — and the Blackhawk HOA can review anything affecting the exterior, plus material staging, so we plan deliveries and any window or vent change around those rules.
We pull plans and permits with Town of Danville and meet inspectors on site at each stage, so unpermitted work never surfaces to derail a future sale. Danville's schools and gated communities keep affluent families in place, so we see both practical Sycamore family-kitchen updates and no-compromise Blackhawk estate builds.
Kitchen Remodel Cost in Danville
Typical pricing tiers for a Danville kitchen.
New cabinets or refacing, new countertops, backsplash, and updated lighting with the existing layout intact.
New cabinetry, quartz or stone countertops, tile, flooring, lighting, plumbing fixtures, and minor layout adjustments.
Layout changes, wall removal, custom islands, premium cabinetry, and high-end stone — the common tier for Danville's custom and estate homes.
Final pricing depends on cabinet selection, countertop material, layout changes, flooring, lighting, plumbing, electrical work, appliance package, and finish selections. For a detailed breakdown by scope, see our main Sacramento kitchen remodeling page.
Why Danville Homeowners Choose GVD
We plan Blackhawk and Diablo projects around the HOA's architectural review and staging rules, coordinating exterior-affecting work and deliveries so the estate remodel clears review and stays on schedule.
Whether it's a Sycamore family kitchen or a Blackhawk estate, the same in-house crews, fixed pricing, and single project manager run the job.
Framing, electrical service upgrades, commercial-style ventilation, cabinetry, and stone are all GVD, so a larger Danville kitchen never splits across companies.
Ready to start your Danville kitchen remodel?
Ready to remodel your Danville kitchen? Contact GVD for a free in-home estimate and a detailed fixed-price quote.
Kitchen Projects We've Completed Near Danville


Serviced ZIP Codes: 94526, 94506

4.6/5

4.9/5

A+

5/5

5/5

5/5

5/5

4.8/5
5/5
We are fully insured with worker's compensation and general liability insurance to safeguard you and your home during our work.


GAF Certified Roofing Contractor


2025 James Hardie Service Excellence Award


LP Certified Installer Certificate


Angie's List Super Service Award

VSI Certified Installer

Best of Houzz 2020 Service Award


Financing made simple
- Fast application process
- Flexible payment options
- Check eligibility in minutes
Financing is offered through third-party lenders. Approval, rates, and terms depend on credit profile. Not all applicants qualify.

Checking eligibility will not impact your credit score
Kitchen Remodeling Near Danville
We bring the same crews, materials, and workmanship to every community around Danville.
Frequently Asked Questions
about Kitchen Remodels in Danville
What should I look for when hiring kitchen remodelers in Danville?
Confirm an active California license (verify the number at CSLB.ca.gov), general liability and workers' compensation coverage, and a detailed fixed-price proposal rather than a lump sum. Ask whether the crew is in-house or subcontracted, and confirm they pull permits with Town of Danville.
Do I need a permit to remodel a kitchen in Danville?
A permit is required through the Town of Danville Building Division whenever the work alters plumbing, electrical, mechanical, or structure — moving a sink, adding a circuit, relocating gas, or removing a wall. Like-for-like cabinet, counter, and finish swaps in the same footprint do not require one.
What is the most expensive part of a kitchen remodel?
Cabinets, at 25% to 35% of the budget, followed by countertops and appliances. Labor for plumbing and electrical rounds out the largest categories.
How much should I budget for a Danville kitchen?
A full Danville kitchen typically runs $48,000 to $200,000+. What moves you up the range: Blackhawk estate scope, a service upgrade for pro-style appliances, and custom cabinetry. Cabinets alone are 25% to 35% of the budget, so cabinet grade is the single biggest lever.
How long does a full kitchen remodel take?
Plan on 6 to 10 weeks of active construction plus 3 to 6 weeks upfront for design, selections, and permit approval. Countertop fabricators template only after cabinets are set, and custom cabinet lead times of 6 to 10 weeks can extend the pre-construction phase.
Can you show past kitchen remodels near Danville?
Yes. We provide references and a portfolio of completed kitchens across Danville and nearby Contra Costa communities, spanning cosmetic, mid-range, and high-end projects.