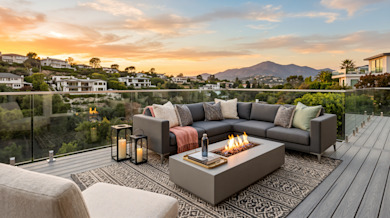
Deck Builder in North Highlands
GVD designs and builds decks in North Highlands and nearby McClellan and Antelope, built for long, hot summers and strong sun. One project manager runs the job from footings to railing.
Expert Deck Builders in North Highlands
Transform your home's exterior with timeless elegance using GVD Renovations & Remodeling' top-quality decking solutions. Our expert team has assisted numerous homeowners in bringing their dream outdoor spaces to life. Allow us to guide you in selecting the perfect materials, designing an optimal layout, and scheduling a seamless installation for your decking renovation.


Tap images to enlarge
See More Recent Projects →A North Highlands deck project, at a glance
One project manager, a detailed fixed-price proposal, and a structure designed for your lot.
Key Takeaways
- Dark composite and PVC boards absorb radiant heat and run warmer underfoot than light ones, so color choice is a comfort decision as well as an aesthetic one.
- A deck attached to the house, or built more than 30 inches above grade, typically needs a permit and inspections.
- Failed ledger flashing is one of the most common reasons a deck inspection needs a return trip, since the weather barrier has to lap over the ledger correctly.
- Under the California Residential Code, a deck is generally exempt from permitting only when it is 200 square feet or smaller, no more than 30 inches above grade, freestanding, and not the required exit path from a door.
- Elevated and second-story decks cost more because they need deeper engineered footings and additional structural support, not because of the decking surface.
What a GVD deck project covers
From low platforms off a back slider to raised decks off upper-floor doors, GVD Renovations handles deck design, permitting where required through Sacramento County, and construction in North Highlands. We are licensed (#989637) and carry liability and workers' compensation coverage. We also build decks in nearby McClellan, Antelope, and Carmichael, and every design starts with a measurement of your grade and attachment point.
The first choice a new deck asks of you is whether you want a board you refinish on a repeating cycle or a board you clean and leave alone, because that decision governs the material more than any color or railing you pick later. Wood decking commits you to sanding and resealing at intervals to hold its finish, while composite and PVC boards trade that recurring work for a higher upfront material cost. Deciding which cycle you want before you shop keeps every other selection consistent with it.
We are a licensed local contractor rather than a franchise routing your deck to rotating out-of-area crews, and the crew that shows up is the one we manage.
What a deck costs in North Highlands
Two decks with the identical footprint and railing are not the same project once one sits on a flat lot and the other on a slope, since grade changes the footing depth, post lengths, and framing the structure needs to stay level. Knowing that the site under the deck drives the structural cost before you call keeps the estimate conversation grounded in your actual lot rather than a photograph.
Most of a deck quote is framing, footings, and labor. The decking itself is the part homeowners think about and often not the largest line.
The smallest practical project, a ground-level pressure-treated deck under 100 square feet, sits near $5,000 and sets the low end of what is possible.
The complete cost breakdown is on our main decking page.
Two quotes for the same footprint usually differ mainly on the surface material, since the framing, footings, and railing underneath carry a similar base cost. What pushes an elevated or second-story deck higher is the deeper footing work and added structure.
Wood, composite, and PVC compared
None of these three is wrong for every deck. What is wrong is choosing on upfront price without knowing what the upkeep commitment looks like.
| Attribute | Redwood | Composite | Full PVC |
|---|---|---|---|
| Installed cost | Above standard composite | The most common build | Above both |
| Maintenance | Refinishing on a regular cycle | Rinse and mild soap, no sealing | Rinse and mild soap, no sealing |
| Surface in direct sun | Stays closer to air temperature | Darker colors absorb more heat | Darker colors absorb more heat |
| Moisture and stain resistance | Good for a natural material, but it is still wood | Strong; capped boards resist staining | Strongest of the three |
| Look | Natural grain that weathers | Consistent, wood-look texture | Consistent, the least wood-like |
Homeowners often arrive expecting to pay a premium for composite. Against redwood that premium runs the other way, which usually simplifies the decision considerably.
In North Highlands's hot, sunny summers, color is a comfort decision as much as a design one. Composite and PVC absorb radiant heat, so a dark board in full afternoon sun runs noticeably warmer underfoot than a light one. Manufacturers publish comparative surface-temperature data by color; ask to see it for the line you are considering, and consider a lighter color or shade for the sunniest exposure.
Trex, TimberTech, and DuraLife
Comparing brands is most useful once the construction type is settled, because within a type the lines are closer to each other than the marketing implies.
GVD installs Trex (including the Transcend and Enhance lines), TimberTech (including its AZEK full-PVC line), and DuraLife. Between them, the practical differences are color and texture, railing and hidden-fastener systems, and where a line sits on price. The bigger decision is construction: capped composite has a wood-fiber core under a protective cap, while full PVC has no wood content at all, which makes it the strongest option against moisture and staining and puts it in a higher price tier.
Do you need a permit to build a deck in North Highlands?
A deck serving as the exit path from a door is treated differently from a detached platform in the yard, and Sacramento County will say which category a given design falls into.
The state exemption is narrow: a detached deck of 200 square feet or less, no more than 30 inches above grade, that is not serving as a required exit. Most decks attached to a house, larger than that, or built higher need a permit and inspections, and local amendments can be stricter.
If your deck needs a permit, GVD handles the plan check submission and inspection scheduling with Sacramento County as part of the job.
Deck code requirements and inspections
Deck code is mostly about connections. The ledger, the footings, and the guardrail are where inspections concentrate, because those are the failure points that matter.
California's residential code covers footing depth and bearing, ledger attachment to the house rim joist, joist spacing rated for the decking material's span, and guardrails for any walking surface 30 inches or more above grade. Stair rise and run and baluster spacing are checked at final inspection.
A deck is typically inspected at two or three points: footings before they are covered, framing and ledger attachment, and a final once decking, railing, and stairs are complete. Ledger flashing is a common reason for a return trip, because the house's weather-resistive barrier has to lap correctly over the ledger, so GVD flashes it to manufacturer specification on the first pass.
Elevated and second-story decks
Designing an elevated deck starts with the footing layout and works upward, which is the reverse of how most homeowners imagine the process.
Local lots are mostly level, though grade and deck height still vary from lot to lot, and the difference shows up in the framing and footings rather than in the decking surface.
Steep grades call for engineered footings poured to depth, a heavier-rated ledger connection, and code-height guardrails. The footing plan is drawn against the real slope of your lot, which is the detail that most often decides whether framing inspection passes the first time.
How we build your deck
A deck cannot be compressed by working out of sequence. The open-framing inspection in particular has no substitute.
Each stage has to close out before the next begins, which is why a deck cannot be compressed the way some projects can. Footings and framing in particular gate everything after them.
How long a deck takes to build
The build itself is one to three weeks for a typical replacement, which is short enough that the permit stage is often the longer half of the project.
Allow for plan review up front when a permit is needed; its timing depends on the current queue. Elevated decks add days for footing work and inspections compared with a ground-level build.
Maintaining your deck
A light routine keeps a composite deck looking close to new for a long time, and skipping it entirely is what makes people think the material failed.
Why North Highlands homeowners hire GVD Renovations
At our Rocklin showroom on Five Star Blvd you can stand over full-length deck boards, put your hands on the railing systems, and compare colors under real light instead of guessing from a sample chip that shows a fraction of the grain and none of the span. That in-person look settles material and color decisions before anyone measures your lot. The build itself runs through one accountable GVD team from the estimate through the final walkthrough, so the people who quote the deck are accountable for how it comes together. Decks in North Highlands fall under Sacramento County, and when a permit is required for your deck, GVD handles the permitting process and takes the framing through the inspections the County calls for.
Having taken decks through Sacramento County plan review before, we know what inspectors check at the ledger, footings, and guardrails.
Serviced ZIP Codes: 95660, 95821, 95608
Try Our 3D Home Design Visualizer!
Ready to explore the possibilities for your home? Snap a photo to get started or spark your imagination with our sample homes.
Start Designing


Elite Certifications: James Hardie & LP® SmartSide
As a James Hardie Elite Contractor and LP® Certified Installer & LP® Master Level Preferred Contractor, we meet the highest standards for installation, service, and customer satisfaction in the industry.
We are fully insured with worker's compensation and general liability insurance to safeguard you and your home during our work.


GAF Certified Roofing Contractor


2025 James Hardie Service Excellence Award


LP Certified Installer Certificate


Angie's List Super Service Award

VSI Certified Installer

Best of Houzz 2020 Service Award


Financing made simple
- Fast application process
- Flexible payment options
- Check eligibility in minutes
Financing is offered through third-party lenders. Approval, rates, and terms depend on credit profile. Not all applicants qualify.

Checking eligibility will not impact your credit score






4.6/5

4.9/5

A+

5/5

5/5

5/5

5/5

4.8/5

5/5
Deck Builder Near North Highlands
We bring the same crews, materials, and workmanship to every community around North Highlands.
Frequently Asked Questions
about Deck Installation & Replacement in North Highlands
What does deck building cost in North Highlands?
A standard composite deck typically costs $17,000 to $30,000 with GVD. Redwood runs $25,000 to $35,000, premium PVC or stone surfaces $30,000 to $45,000, and large custom or covered decks $45,000 and up. Sloped lots and elevated decks cost more because of deeper footings and extra framing.
Does a deck in North Highlands require a permit?
Usually, if the deck is attached to the house, more than 30 inches above grade, larger than 200 square feet, or serves as the exit from a door. Only small, low, freestanding decks are typically exempt. When a permit is required, GVD handles plans, submittal, and inspections with Sacramento County.
How long does it take to build a deck?
Typically one to three weeks of construction after any required permit is issued. Elevated and second-story decks take longer because of deeper footings and extra inspections.
Is composite or redwood better for a deck?
Composite usually wins on both price and upkeep, since GVD's wood option is redwood rather than pressure-treated pine. Choose redwood if you want real wood grain and are willing to refinish it periodically.
Which decking brands does GVD install?
Trex, TimberTech and its AZEK PVC line, and DuraLife. We recommend a line based on your deck's span, height, and use rather than a single stocked product.
Where can I compare decking and railing options?
At our Rocklin showroom on Five Star Blvd, where you can compare boards, railing, and colors in person. Samples can also come to your house during the consultation.